Welcome home to this charming 3-bedroom, 1.5-bathroom ranch home in Hilldale Manor, where every detail has been cared for and every space invites you to stay a while. Imagine sipping morning coffee on the back deck while overlooking your fenced quarter-acre lot, hosting summer barbecues with friends, or unwinding in the cozy family room after a long day. Inside, hardwood floors flow throughout, and the full bath pampers you with heated floors on chilly mornings. Recent updates include new windows (2021), water heater (2023), water softener (2023), washer/dryer (2020), refrigerator (2024), and dishwasher (2024)-makes moving in effortless so you can focus on enjoying your new home. The oversized 2.5-car garage and an XXL shed with loft storage provide space for everything from tools to toys, hobbies to holiday decor. When it's time for fun, you're just minutes from the Chain O' Lakes and beach rights, offering endless opportunities for boating, fishing, and waterfront dining. And with access to Big Hollow Schools (D38) and Grant Community High School (D124), this location is as practical as it is delightful. This home is part of a friendly neighborhood with an incredible HOA that offers so much for just $150 per year! Residents enjoy access to a private park and beach area, a convenient boat launch, and a community shed that can be reserved for special events-fully equipped with tables, chairs, refrigerator, and coolers. It also provides access to the community water system, making life here even more seamless. It's an amazing value that makes this neighborhood not only welcoming but also fun to live in year-round. Cute as a button and move-in ready-this is the home you've been waiting for!
Closed
$270,000
35060 N Hilldale Dr, Ingleside, IL 60041
3beds
1,243sqft
Single Family Residence
Built in 1966
0.26 Acres Lot
$282,900 Zestimate®
$217/sqft
$2,715 Estimated rent
Home value
$282,900
$255,000 - $314,000
$2,715/mo
Zestimate® history
Owner options
List your home for rent
$2,715/mo
Rent Zestimate®
Find your next renter with Zillow Rental Manager. Plus, with online applications, you can quickly screen prospective tenants – for free.
$2,715/mo
Rent Zestimate®
Refinance and save
$2,220/mo
Est. payment
Refinancing to a lower rate could help reduce your monthly payments and save thousands over the life of the loan.
$2,220/mo
Est. payment
Explore your selling options
Work with a Zillow partner agent
Leverage their expertise and Zillow's premium Showcase listings to get your home seen by more buyers.
Get startedList with your own agent
Get your home in front of millions of buyers by listing it on Zillow.
Learn how to do itSell it yourself
Take full control of how buyers see your home on Zillow by listing For Sale by Owner (FSBO).
List your homeWhat's special
Fenced quarter-acre lotCozy family roomBack deckHardwood floorsBoat launch
Zillow last checked:
Listing updated:
Listed by:
Jane Lee 847-295-0800,
RE/MAX Top Performers,
Chelsey Sarmento 847-284-0222,
RE/MAX Top Performers
Bought with:
Kevin Kalbach, CRS
Realty Executives Cornerstone
Source: MRED as distributed by MLS GRID,MLS#: 12463822
Facts & features
Interior
Bedrooms & bathrooms
- Bedrooms: 3
- Bathrooms: 2
- Full bathrooms: 1
- 1/2 bathrooms: 1
Rooms
- Room types: No additional rooms
Primary bedroom
- Features: Flooring (Hardwood), Window Treatments (All)
- Level: Main
- Area: 156 Square Feet
- Dimensions: 13X12
Bedroom 2
- Features: Flooring (Carpet), Window Treatments (All)
- Level: Main
- Area: 100 Square Feet
- Dimensions: 10X10
Bedroom 3
- Features: Flooring (Carpet), Window Treatments (All)
- Level: Main
- Area: 100 Square Feet
- Dimensions: 10X10
Dining room
- Features: Flooring (Hardwood), Window Treatments (All)
- Level: Main
- Area: 121 Square Feet
- Dimensions: 11X11
Kitchen
- Features: Kitchen (Eating Area-Breakfast Bar), Flooring (Hardwood), Window Treatments (All)
- Level: Main
- Area: 121 Square Feet
- Dimensions: 11X11
Laundry
- Features: Flooring (Vinyl)
- Level: Main
- Area: 56 Square Feet
- Dimensions: 7X8
Living room
- Features: Flooring (Hardwood), Window Treatments (All)
- Level: Main
- Area: 234 Square Feet
- Dimensions: 18X13
Heating
- Natural Gas, Forced Air
Cooling
- Central Air
Appliances
- Included: Range, Microwave, Dishwasher, Refrigerator, Washer, Dryer, Stainless Steel Appliance(s)
- Laundry: Main Level
Features
- 1st Floor Bedroom, 1st Floor Full Bath
- Flooring: Hardwood
- Windows: Screens
- Basement: Crawl Space
Interior area
- Total structure area: 0
- Total interior livable area: 1,243 sqft
Property
Parking
- Total spaces: 2.5
- Parking features: Asphalt, Garage Door Opener, On Site, Garage Owned, Detached, Garage
- Garage spaces: 2.5
- Has uncovered spaces: Yes
Accessibility
- Accessibility features: No Disability Access
Features
- Stories: 1
- Patio & porch: Deck
- Fencing: Fenced
Lot
- Size: 0.26 Acres
- Dimensions: 75x150x75x150
- Features: Landscaped
Details
- Parcel number: 05153140370000
- Special conditions: None
- Other equipment: Water-Softener Owned, Ceiling Fan(s)
Construction
Type & style
- Home type: SingleFamily
- Architectural style: Ranch
- Property subtype: Single Family Residence
Materials
- Vinyl Siding
- Roof: Asphalt
Condition
- New construction: No
- Year built: 1966
Utilities & green energy
- Sewer: Septic Tank
- Water: Shared Well
Community & HOA
Community
- Features: Park, Lake, Street Paved
- Security: Carbon Monoxide Detector(s)
- Subdivision: Hilldale Manor
HOA
- Has HOA: Yes
- Services included: Other
- HOA fee: $150 annually
Location
- Region: Ingleside
Financial & listing details
- Price per square foot: $217/sqft
- Tax assessed value: $199,172
- Annual tax amount: $3,973
- Date on market: 9/10/2025
- Listing terms: Conventional
- Ownership: Fee Simple w/ HO Assn.
Price history
| Date | Event | Price |
|---|---|---|
| 10/24/2025 | Sold | $270,000-1.8%$217/sqft |
Source:  MRED as distributed by MLS GRID #12463822 Report a problem MRED as distributed by MLS GRID #12463822 Report a problem | ||
| 9/16/2025 | Contingent | $275,000$221/sqft |
Source: MRED as distributed by MLS GRID #12463822 Report a problem | ||
| 9/10/2025 | Listed for sale | $275,000+69.1%$221/sqft |
Source: MRED as distributed by MLS GRID #12463822 Report a problem | ||
| 11/25/2019 | Sold | $162,590+1.7%$131/sqft |
Source: MRED as distributed by MLS GRID #10543092 Report a problem | ||
| 10/14/2019 | Pending sale | $159,900$129/sqft |
Source: HomeSmart Connect #10543092 Report a problem | ||
| 10/9/2019 | Listed for sale | $159,900-14%$129/sqft |
Source: Homesmart Connect LLC #10543092 Report a problem | ||
| 8/8/2006 | Sold | $186,000+45.3%$150/sqft |
Source: Public Record Report a problem | ||
| 6/23/1999 | Sold | $128,000$103/sqft |
Source: Public Record Report a problem | ||
Public tax history
| Year | Property taxes | Tax assessment |
|---|---|---|
| 2024 | $3,974 +12.3% | $71,681 +8% |
| 2023 | $3,540 -6.6% | $66,384 +18.2% |
| 2022 | $3,792 +2.3% | $56,186 +10.6% |
| 2021 | $3,707 +0.5% | $50,797 +7.6% |
| 2020 | $3,690 +3.9% | $47,196 +4.3% |
| 2019 | $3,551 +10.7% | $45,259 +3.6% |
| 2018 | $3,207 | $43,699 +8.2% |
| 2017 | $3,207 +4.2% | $40,391 +9.3% |
| 2016 | $3,079 -2.6% | $36,941 +7.2% |
| 2015 | $3,160 +2.2% | $34,472 -0.2% |
| 2014 | $3,092 +7.1% | $34,525 -4% |
| 2012 | $2,887 -12.3% | $35,975 -17.2% |
| 2011 | $3,293 -2.2% | $43,446 -11.3% |
| 2010 | $3,368 +4.7% | $48,968 -6.9% |
| 2009 | $3,217 +0.6% | $52,572 +0.2% |
| 2008 | $3,196 +41.7% | $52,493 +2.9% |
| 2006 | $2,256 +2.1% | $51,013 |
| 2005 | $2,210 +4.9% | -- |
| 2004 | $2,107 +3.2% | -- |
| 2003 | $2,042 +3.3% | -- |
| 2002 | $1,977 -3% | -- |
| 2001 | $2,038 +0.7% | $33,761 +3.8% |
| 2000 | $2,024 | $32,514 |
Find assessor info on the county website
Neighborhood: 60041
Nearby homes
- $235,0003 bd2 ba1.1k sqft35048 N Hilldale Dr, Ingleside, IL 60041Sold
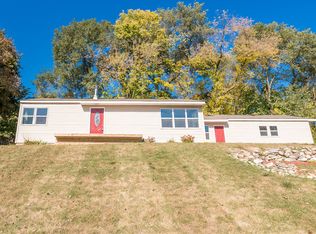
- $293,1003 bd2 ba973 sqft35070 N Hilldale Dr, Ingleside, IL 60041Off Market
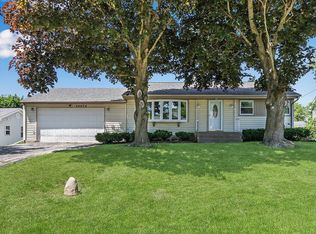
- $324,500-- bd1 ba1.2k sqft27708 W Bayview Dr, Ingleside, IL 60041Off Market
- $189,4002 bd1 ba986 sqft27701 W South Ct, Ingleside, IL 60041Off Market
- $247,800-- bd1 ba1.2k sqft35082 N Hilldale Dr, Ingleside, IL 60041Off Market
- $350,800-- bd2 ba1.4k sqft27722 W Bayview Dr, Ingleside, IL 60041Off Market
- $235,300-- bd1 ba976 sqft35057 N Hilldale Dr, Ingleside, IL 60041Off Market
- $255,0003 bd2 ba1.1k sqft35065 N Hilldale Dr, Ingleside, IL 60041Sold
Nearby schools
GreatSchools rating
- NABig Hollow Primary SchoolGrades: PK-1Distance: 2.3 mi
- 7/10Big Hollow Middle SchoolGrades: 5-8Distance: 2.3 mi
- 3/10Grant Community High SchoolGrades: 9-12Distance: 1.6 mi
Schools provided by the listing agent
- Elementary: Big Hollow Elementary School
- Middle: Big Hollow Middle School
- High: Grant Community High School
- District: 38
Source: MRED as distributed by MLS GRID. This data may not be complete. We recommend contacting the local school district to confirm school assignments for this home.
Get a cash offer in 3 minutes
Find out how much your home could sell for in as little as 3 minutes with a no-obligation cash offer.
Estimated market value
$282,900
Get a cash offer in 3 minutes
Find out how much your home could sell for in as little as 3 minutes with a no-obligation cash offer.
Estimated market value
$282,900
- Illinois
- Lake County
- Ingleside
- 60041
- 35060 N Hilldale Dr
Nearby cities
Nearby zip codes
Other Ingleside Topics
