Unique property featuring multiple structures and flexible use potential. The main residence is a spacious 3-bedroom home with 13/4 bathrooms, office, craft area, and oversized laundry/pantry room.Also located on the property is a fully detached 3-bedroom, 1-bath accessory dwelling.Improvements include a 32' x 40' heated shop with in-floor heat, overhead heater, wood stove, and plumbing stubbedfor a future bathroom. Shop features include a 12' x 12' manual door, 220V welder outlet, built-in workbench with miter saw, and a 9,000-lb automotive lift. A gravel pad with natural gas, electric, and well in place offers additional potential for future development or placement of a mobile home, etc. Additional hobby shed is fully powered and heated with natural gas and includes a loft with pull-down access. Selling as is.
For sale
Price cut: $5K (8/28)
$430,000
35061 Adell Ave, Sterling, AK 99672
6beds
2,910sqft
Single Family Residence
Built in 2000
1.22 Acres Lot
$424,300 Zestimate®
$148/sqft
$-- HOA
What's special
Wood stoveOverhead heaterCraft areaLoft with pull-down access
- 170 days
- 618
- 43
Zillow last checked:
Listing updated:
Listed by:
Melissa T Daugherty,
Century 21 Realty Solutions Freedom Branch
Source: AKMLS,MLS#: 26-2507
Facts & features
Interior
Bedrooms & bathrooms
- Bedrooms: 6
- Bathrooms: 3
- Full bathrooms: 2
- 3/4 bathrooms: 1
Heating
- Natural Gas, Propane, Wood Stove
Appliances
- Laundry: Washer &/Or Dryer Hookup
Features
- Ceiling Fan(s), Den &/Or Office, Pantry, Storage
- Has basement: No
- Has fireplace: Yes
- Fireplace features: Wood Burning Stove
- Common walls with other units/homes: No Common Walls
Interior area
- Total structure area: 2,910
- Total interior livable area: 2,910 sqft
Property
Parking
- Total spaces: 4
- Parking features: Circular Driveway, RV Access/Parking, Detached, Heated Garage, No Carport
- Garage spaces: 4
- Has uncovered spaces: Yes
Features
- Exterior features: Private Yard
- Waterfront features: None, River Access
Lot
- Size: 1.22 Acres
- Features: Horse Property, Poultry Allowed
Details
- Additional structures: Workshop, Barn/Shop, Poultry Coop, Shed(s)
- Parcel number: 06357029
- Zoning: UNZ
- Zoning description: Not Zoned
- Horses can be raised: Yes
Construction
Type & style
- Home type: SingleFamily
- Property subtype: Single Family Residence
Materials
- Foundation: Other, Pillar/Post/Pier, Concrete Perimeter
Condition
- New construction: No
- Year built: 2000
Utilities & green energy
- Sewer: Septic Tank
- Water: Private, Well
- Utilities for property: Electric
Community & HOA
Location
- Region: Sterling
Financial & listing details
- Price per square foot: $148/sqft
- Tax assessed value: $411,100
- Annual tax amount: $2,929
- Date on market: 3/17/2026
- Road surface type: Gravel
Estimated market value
$424,300
$403,000 - $446,000
$3,492/mo
Price history
| Date | Event | Price |
|---|---|---|
| 8/28/2026 | Price change | $430,000-1.1%$148/sqft |
Source:  AKMLS #26-2507 Report a problem AKMLS #26-2507 Report a problem | ||
| 6/14/2026 | Price change | $435,000-8.4%$149/sqft |
Source: AKMLS #26-2507 Report a problem | ||
| 3/14/2026 | Listed for sale | $475,000+8%$163/sqft |
Source: AKMLS #26-2413 Report a problem | ||
| 11/7/2025 | Listing removed | $440,000$151/sqft |
Source: AKMLS #25-5935 Report a problem | ||
| 9/4/2025 | Price change | $440,000-2.2%$151/sqft |
Source: AKMLS #25-5935 Report a problem | ||
| 8/5/2025 | Price change | $450,000-3.2%$155/sqft |
Source: AKMLS #25-5882 Report a problem | ||
| 6/27/2025 | Price change | $465,000-1.1%$160/sqft |
Source: AKMLS #25-5882 Report a problem | ||
| 6/19/2025 | Price change | $470,000-1.1%$162/sqft |
Source: AKMLS #25-5882 Report a problem | ||
| 5/20/2025 | Listed for sale | $475,000+2.2%$163/sqft |
Source: AKMLS #25-5882 Report a problem | ||
| 11/21/2024 | Listing removed | $465,000$160/sqft |
Source: AKMLS #24-8000 Report a problem | ||
| 8/16/2024 | Price change | $465,000-4.5%$160/sqft |
Source: AKMLS #24-8000 Report a problem | ||
| 7/19/2024 | Price change | $487,000-2.6%$167/sqft |
Source: AKMLS #24-8000 Report a problem | ||
| 6/28/2024 | Price change | $499,9000%$172/sqft |
Source: AKMLS #24-8000 Report a problem | ||
| 6/13/2024 | Listed for sale | $499,950+0%$172/sqft |
Source: Owner Report a problem | ||
| 8/21/2023 | Listing removed | $499,900$172/sqft |
Source: AKMLS #23-8055 Report a problem | ||
| 7/14/2023 | Listed for sale | $499,900$172/sqft |
Source: AKMLS #23-8055 Report a problem | ||
Public tax history
| Year | Property taxes | Tax assessment |
|---|---|---|
| 2025 | $2,929 -3% | $411,100 +5.8% |
| 2024 | $3,019 -2.1% | $388,500 -1.9% |
| 2023 | $3,085 +53.2% | $395,900 +41.4% |
| 2022 | $2,014 +0.4% | $279,900 +2.2% |
| 2021 | $2,005 -1.7% | $273,800 -1.4% |
| 2020 | $2,040 | $277,700 +0.2% |
| 2019 | $2,040 +0.3% | $277,100 +4.4% |
| 2018 | $2,035 +5.4% | $265,400 -4.5% |
| 2017 | $1,930 +9.1% | $278,000 +12.7% |
| 2016 | $1,769 | $246,600 +10.2% |
| 2015 | $1,769 | $223,800 +7.1% |
| 2014 | $1,769 | $209,000 +2.8% |
| 2013 | -- | $203,400 -10.5% |
| 2010 | -- | $227,300 -3.4% |
| 2009 | -- | $235,300 +3.7% |
| 2008 | -- | $227,000 +4.4% |
| 2007 | -- | $217,400 +29.5% |
| 2006 | -- | $167,900 +10% |
| 2005 | -- | $152,600 |
| 2004 | -- | -- |
| 2003 | -- | -- |
| 2002 | -- | -- |
| 2001 | -- | -- |
| 2000 | -- | -- |
Find assessor info on the county website
Monthly payment
Est. payment
Payment breakdown
Explore the cost of this home by adjusting the details. Changes won't be saved.Climate risks
Neighborhood: 99672
Nearby schools
Schools provided by the listing agent
- Elementary: Sterling
- Middle: Skyview
- High: Soldotna
Source: AKMLS. This data may not be complete. We recommend contacting the local school district to confirm school assignments for this home.
Similar homes
- $394,9004 bd4 ba2.4k sqft37810 Midway Dr, Sterling, AK 99672For Sale
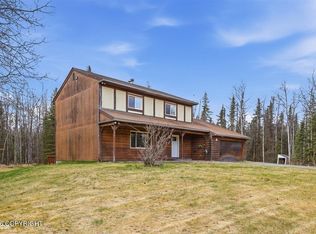
 MLS ID #26-5857, Traci Hansen, Jack White Real Estate Soldotna. AKMLS
 - $444,9993 bd3 ba2.3k sqft28968 Bunno Rd, Sterling, AK 99672For Sale
 MLS ID #26-10244, Katie Uei, EXP Realty, LLC. AKMLS
 - $--4 bd2 ba1.5k sqft48220 Birdsong Ct, Soldotna, AK 99669Auction
 Auction.com 2
 - $499,0004 bd2 ba1.8k sqft34814 Dolly Way, Sterling, AK 99672For Sale
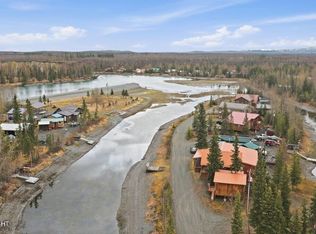 MLS ID #26-5999, Mallory L Musgrove, Century 21 Realty Solutions Freedom Branch. AKMLS
 - $495,0003 bd3 ba1.9k sqft36910 Chinulna Dr, Kenai, AK 99611For SaleMLS ID #26-11364, Kendra Dukowitz, Elite Real Estate Group Soldotna Branch. AKMLS
- $445,0003 bd2 ba1.6k sqft47420 Saint Andrews Ct, Kenai, AK 99611For SaleMLS ID #26-8956, Matthew Ficek, Better Homes and Gardens Real Estate Dream Makers. AKMLS
- $415,0006 bd2 ba2.7k sqft1802 Miranda Ct, Kenai, AK 99611For SaleMLS ID #26-10833, Marti Pepper, Redoubt Keller Williams Realty Alaska Group. AKMLS
- $399,9004 bd2 ba2.7k sqft815 Sand Dollar Dr, Kenai, AK 99611For SaleMLS ID #26-7841, Randal B Work, Redoubt Keller Williams Realty Alaska Group. AKMLS
- $440,0003 bd3 ba1.5k sqft105 Phillips Dr, Kenai, AK 99611For SaleMLS ID #26-5475, Tiffany L Holly, Century 21 Realty Solutions Freedom Branch. AKMLS
- $410,0003 bd3 ba2.5k sqft940 Baleen Ave, Kenai, AK 99611For SaleMLS ID #26-7098, Marjorie R Pellegrini, Go North Realty. AKMLS
- $459,0003 bd2 ba1.8k sqft45015 Peregrine Pl, Soldotna, AK 99669For SaleMLS ID #26-9713, Tiffany L Holly, Century 21 Realty Solutions Freedom Branch. AKMLS
- $488,0003 bd4 ba4.3k sqft40550 Franklin Ct, Soldotna, AK 99669For SaleMLS ID #26-1018, Emerline F Showalter, Mossy Oak Properties of Alaska - Soldotna. AKMLS
- $519,0003 bd2 ba2k sqft41611 Tischer Ave, Soldotna, AK 99669For SaleMLS ID #26-9732, Kevin L Lauver, Century 21 Realty Solutions Freedom Branch. AKMLS
- $460,0004 bd2 ba2.4k sqft35188 Rockwood Dr, Soldotna, AK 99669For SaleMLS ID #26-6515, Rachael Hannahs, LPT Realty. AKMLS
- $450,0003 bd2 ba1.9k sqft265 Stacy Dr, Soldotna, AK 99669For SaleMLS ID #26-5945, Melanie Leete, Elite Real Estate Group Soldotna Branch. AKMLS
- $638,0004 bd4 ba2.5k sqft42016 Dolly Varden Way, Soldotna, AK 99669For SaleMLS ID #25-13620, Melissa T Daugherty, Century 21 Realty Solutions Freedom Branch. AKMLS
- $475,0004 bd2 ba1.5k sqft33930 Bailey Ct, Soldotna, AK 99669For SaleMLS ID #26-3459, Traci Hansen, Jack White Real Estate Soldotna. AKMLS
- $325,0003 bd3 ba2.4k sqft44570 Sunrise Ave, Soldotna, AK 99669For SaleMLS ID #26-7544, Emily Lane, Jack White Real Estate Soldotna. AKMLS
- $499,0004 bd5 ba3.4k sqft33365 Community College Dr, Soldotna, AK 99669For SaleMLS ID #26-5980, Kevin L Lauver, Century 21 Realty Solutions Freedom Branch. AKMLS
- $499,0003 bd3 ba1.8k sqft36872 Guy Nash St, Kenai, AK 99611For SaleMLS ID #26-3349, Melyssa Heaverley, Jack White Real Estate Soldotna. AKMLS
