Skip main navigation
Sold
  • Price Unknown

    3507 106th St, Lubbock, TX 79423

    3beds
    1,968sqft
    Single Family Residence, Residential
    Built in 2008
    7,405.2 Square Feet Lot
    $309,900 Zestimate®
    $--/sqft
    $1,952 Estimated rent

    Home value

    $309,900

    $288,000 - $335,000

    $1,952/mo

    Zestimate® history
    Loading
    Loading...

    Owner options

    List your home for rent

    $1,952/mo

    Rent Zestimate®

    Find your next renter with Zillow Rental Manager. Plus, with online applications, you can quickly screen prospective tenants – for free.

    Learn more

    $1,952/mo

    Rent Zestimate®

    Refinance and save

    Refinancing to a lower rate could help reduce your monthly payments and save thousands over the life of the loan.

    See today's rates

    Explore your selling options

    Work with a Zillow partner agent

    Leverage their expertise and Zillow's premium Showcase listings to get your home seen by more buyers.

    Get started

    List with your own agent

    Get your home in front of millions of buyers by listing it on Zillow.

    Learn how to do it

    Sell it yourself

    Take full control of how buyers see your home on Zillow by listing For Sale by Owner (FSBO).

    List your home

    What's special

    Gorgeous brick fireplaceModern appliancesLarge backyardLight and brightBonus roomStunning granite countertopsInviting front entrance
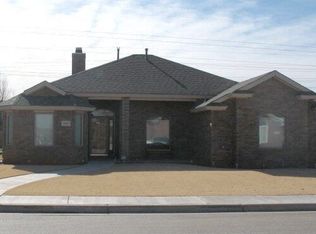
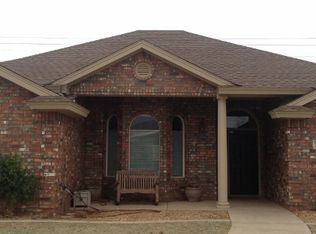
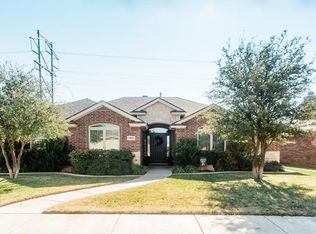
    Welcome to 3507 106th Street - where charm, functionality, and location come together! Located in the highly sought-after Lubbock-Cooper ISD, this beautifully maintained 3-bedroom, 2-bathroom home offers curb appeal from the moment you arrive, with well-kept landscaping and an inviting front entrance. Step inside to discover a light and bright, updated kitchen featuring stunning granite countertops and modern appliances—perfect for cooking, hosting, and everyday living. The open-concept layout flows seamlessly into the spacious living area, complete with a gorgeous brick fireplace that adds warmth and character. A bonus room provides the flexibility for a home office, playroom, or extra area. The primary suite offers comfort and privacy, while the additional bedrooms are ideal for family or guests. Enjoy a spacious 2-car garage, a large backyard with room to relax or entertain, and a generous storage shed for all your tools and extras. Nestled in a great neighborhood with convenient access to shopping, dining, and more—this home checks all the boxes. Come see all that this fantastic home has to offer!

    Zillow last checked:

    Listing updated:

    Listed by:

    Whitney Pendergrass TREC #0750583 806-549-0015,

    Keller Williams Realty

    Bought with:

    Genie Cisneros, TREC #0747320

    WestMark Companies

    Source: LBMLS,MLS#: 202555177MLS Logo

    Facts & features

    Interior

    Bedrooms & bathrooms
    • Bedrooms: 3
    • Bathrooms: 2
    • Full bathrooms: 2
    Primary bedroom
    • Area: 218.79 Square Feet
    • Dimensions: 14.30 x 15.30
    Bedroom 2
    • Area: 128.76 Square Feet
    • Dimensions: 11.10 x 11.60
    Bedroom 3
    • Area: 140.4 Square Feet
    • Dimensions: 10.80 x 13.00
    Bonus room
    • Area: 62.48 Square Feet
    • Dimensions: 7.10 x 8.80
    Kitchen
    • Area: 137.94 Square Feet
    • Dimensions: 11.40 x 12.10
    Living room
    • Area: 237.23 Square Feet
    • Dimensions: 15.70 x 15.11
    Heating
    • Central, Fireplace(s), Natural Gas
    Cooling
    • Ceiling Fan(s), Central Air, Electric
    Appliances
    • Included: Cooktop, Dishwasher, Disposal, Dryer, Electric Cooktop, Exhaust Fan, Freezer, Microwave, Oven, Refrigerator, Washer, Washer/Dryer, Water Purifier
    • Laundry: Inside, Laundry Room, Main Level
    Features
    • Breakfast Bar, Ceiling Fan(s), Double Vanity, Eat-in Kitchen, Entrance Foyer, Granite Counters, Open Floorplan, Pantry, Storage, Walk-In Closet(s)
    • Flooring: Hardwood, Tile
    • Windows: Blinds, Double Pane Windows, Window Coverings
    • Has basement: No
    • Number of fireplaces: 1
    • Fireplace features: Gas, Gas Starter, Living Room
    Interior area
    • Total structure area: 1,968
    • Total interior livable area: 1,968 sqft
    • Finished area above ground: 1,968

    Property

    Parking
    • Total spaces: 2
    • Parking features: Alley Access, Attached, Driveway, Garage, Garage Door Opener
    • Attached garage spaces: 2
    • Has uncovered spaces: Yes
    Features
    • Patio & porch: Covered, Rear Porch
    • Exterior features: Lighting, Private Entrance, Private Yard, Smart Camera(s)/Recording, Storage
    • Fencing: Back Yard,Fenced,Gate,Security,Wood
    Lot
    • Size: 7,405 sqft
    • Features: Back Yard, City Lot, Front Yard, Interior Lot, Landscaped, Rectangular Lot
    Details
    • Additional structures: Shed(s), Storage, Workshop
    • Parcel number: R171544
    • Other equipment: None

    Construction

    Type & style
    • Home type: SingleFamily
    • Property subtype: Single Family Residence, Residential
    Materials
    • Brick
    • Foundation: Slab
    • Roof: Composition
    Condition
    • New construction: No
    • Year built: 2008

    Utilities & green energy

    • Sewer: Public Sewer
    • Water: Public
    • Utilities for property: Cable Available, Electricity Connected, Natural Gas Connected, Sewer Connected, Water Connected

    Community & neighborhood

    Security
    • Security features: Smoke Detector(s)
    Community
    • Community features: Sidewalks
    Location
    • Region: Lubbock

    Other

    Other facts
    • Listing terms: Cash,Conventional,FHA,VA Loan
    • Road surface type: Paved

    Price history

    DateEventPrice
    7/14/2025Sold--
    Source: LBMLS #202555177 Report a problem
    6/9/2025Pending sale$315,000$160/sqft
    Source: LBMLS #202555177 Report a problem
    5/23/2025Listed for sale$315,000+5%$160/sqft
    Source: LBMLS #202555177 Report a problem
    6/29/2023Sold--
    Source: LBMLS #202306552 Report a problem
    5/30/2023Pending sale$299,999$152/sqft
    Source: LBMLS #202306552 Report a problem
    5/23/2023Listed for sale$299,999$152/sqft
    Source: LBMLS #202306552 Report a problem
    3/10/2008Sold--
    Source: Public Record Report a problem

    Public tax history

    YearProperty taxesTax assessment
    2025$3,133 -27.1%$271,426 +3.1%
    2024$4,295 +4%$263,296 +4.5%
    2023$4,130 -12%$251,856 +10%
    2022$4,694 -4.6%$228,960 +10%
    2021$4,919 +3%$208,145 +4.7%
    2020$4,775 -1.4%$198,714 +1.8%
    2019$4,842 +4.1%$195,268 +6.3%
    2018$4,653 $183,750 +0.8%
    2017$4,653 +11.7%$182,262 +3%
    2016$4,166 $176,968 +3.9%
    2015$4,166 $170,342 +3.4%
    2014$4,166 $164,766 +3.6%
    2013-- $159,042 -0.9%
    2012-- $160,485
    2011-- $160,485 -3.1%
    2010-- $165,625 +2.9%
    2009-- $160,883 +746.8%
    2008-- $19,000
    2007-- $19,000 +42.9%
    2006-- $13,300
    2005-- $13,300 -30%
    2004-- $19,000

    Find assessor info on the county website

    Neighborhood: 79423

    Nearby schools

    GreatSchools rating
    Schools provided by the listing agent
    • Elementary: Lubbock-Cooper North
    • Middle: Lubbock-Cooper Bush
    • High: Cooper

    Source: LBMLS. This data may not be complete. We recommend contacting the local school district to confirm school assignments for this home.

    Sell for more on Zillow
    Get a Zillow Showcase℠ listing at no additional cost and you could sell for .
    $309,900
    2% more
    +$6,198
    With Zillow Showcase(estimated)
    $316,098