Skip main navigation
Sold for $285,000
  • $285,000

    3507 Arden Pl, Lexington, KY 40517

    3beds
    1,416sqft
    Single Family Residence
    Built in 1960
    0.26 Acres Lot
    $320,700 Zestimate®
    $201/sqft
    $1,644 Estimated rent

    Home value

    $320,700

    $305,000 - $337,000

    $1,644/mo

    Zestimate® history
    Loading
    Loading...

    Owner options

    List your home for rent

    $1,644/mo

    Rent Zestimate®

    Find your next renter with Zillow Rental Manager. Plus, with online applications, you can quickly screen prospective tenants – for free.

    Learn more

    $1,644/mo

    Rent Zestimate®

    Refinance and save

    $1,740/mo

    Est. payment

    Refinancing to a lower rate could help reduce your monthly payments and save thousands over the life of the loan.

    See today's rates

    $1,740/mo

    Est. payment

    Explore your selling options

    Work with a Zillow partner agent

    Leverage their expertise and Zillow's premium Showcase listings to get your home seen by more buyers.

    Get started

    List with your own agent

    Get your home in front of millions of buyers by listing it on Zillow.

    Learn how to do it

    Sell it yourself

    Take full control of how buyers see your home on Zillow by listing For Sale by Owner (FSBO).

    List your home

    What's special

    Wood burning fireplaceUpdated vinyl windowsUpdated cabinetsStainless steel appliancesSeparate laundry roomLarge storage roomNewly tiled entry foyer
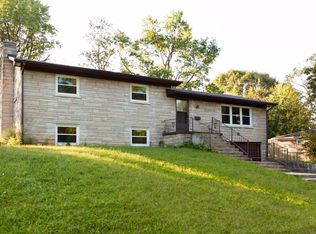
    Finally, the conveniently located mid-century modern ranch home that you've been waiting for to hit the market! This awesome home features a newly tiled entry foyer, fresh neutral paint throughout, kitchen with updated cabinets and stainless steel appliances (gas range), separate laundry room with sink, large open family room with wood burning fireplace, and a primary bedroom with attached primary bath with double vanity and tiled shower. Roof was replaced in 2020 and windows have also been replaced with updated vinyl windows. The large flat backyard is also completely fenced and ready for your pups to run around or for you to privately enjoy the fresh air. If that wasn't enough, there is also an attached two car garage and large storage room off the garage! Call today to schedule your private showing.

    Zillow last checked:

    Listing updated:

    Listed by:

    Philip A Wood 859-940-5017,

    Keller Williams Bluegrass Realty

    Bought with:

    Traci Mitchell, 191557

    Source: Imagine MLS,MLS#: 24007996MLS Logo

    Facts & features

    Interior

    Bedrooms & bathrooms
    • Bedrooms: 3
    • Bathrooms: 2
    • Full bathrooms: 2
    Primary bedroom
    • Level: First
    Bedroom 1
    • Level: First
    Bedroom 2
    • Level: First
    Bathroom 1
    • Description: Full Bath
    • Level: First
    Bathroom 2
    • Description: Full Bath
    • Level: First
    Dining room
    • Level: First
    Dining room
    • Level: First
    Kitchen
    • Level: First
    Living room
    • Level: First
    Living room
    • Level: First
    Utility room
    • Level: First
    Heating
    • Forced Air, Natural Gas
    Cooling
    • Heat Pump
    Appliances
    • Included: Disposal, Dishwasher, Gas Range, Microwave, Refrigerator
    • Laundry: Electric Dryer Hookup, Washer Hookup
    Features
    • Entrance Foyer, Master Downstairs, Ceiling Fan(s)
    • Flooring: Hardwood, Tile
    • Windows: Insulated Windows
    • Basement: Crawl Space,Sump Pump
    • Has fireplace: Yes
    • Fireplace features: Wood Burning
    Interior area
    • Total structure area: 1,416
    • Total interior livable area: 1,416 sqft
    • Finished area above ground: 1,416
    • Finished area below ground: 0

    Property

    Parking
    • Total spaces: 2
    • Parking features: Attached Garage, Driveway, Garage Faces Front
    • Garage spaces: 2
    • Has uncovered spaces: Yes
    Features
    • Levels: One
    • Patio & porch: Patio, Porch
    • Fencing: Privacy,Wood
    • Has view: Yes
    • View description: Neighborhood
    Lot
    • Size: 0.26 Acres
    Details
    • Parcel number: 16016500

    Construction

    Type & style
    • Home type: SingleFamily
    • Architectural style: Ranch
    • Property subtype: Single Family Residence
    Materials
    • Brick Veneer, Vinyl Siding
    • Foundation: Block
    • Roof: Dimensional Style,Shingle
    Condition
    • New construction: No
    • Year built: 1960

    Utilities & green energy

    • Sewer: Public Sewer
    • Water: Public
    • Utilities for property: Electricity Connected, Natural Gas Connected, Sewer Connected, Water Connected

    Community & neighborhood

    Location
    • Region: Lexington
    • Subdivision: Gainesway

    Price history

    DateEventPrice
    6/12/2024Sold$285,000+7.5%$201/sqft
    Source: Imagine MLS #24007996 Report a problem
    4/29/2024Pending sale$265,000$187/sqft
    Source: Imagine MLS #24007996 Report a problem
    4/25/2024Listed for sale$265,000+53.2%$187/sqft
    Source: Imagine MLS #24007996 Report a problem
    6/7/2018Sold$173,000+15.3%$122/sqft
    Source: Public Record Report a problem
    5/27/2016Sold$150,000+3.1%$106/sqft
    Source: Imagine MLS #1605327 Report a problem
    4/19/2016Pending sale$145,500$103/sqft
    Source: United Real Estate Lexington #1605327 Report a problem
    4/18/2016Listed for sale$145,500$103/sqft
    Source: United Real Estate Lexington #1605327 Report a problem
    3/24/2016Pending sale$145,500$103/sqft
    Source: United Real Estate Lexington #1605327 Report a problem
    3/21/2016Listed for sale$145,500$103/sqft
    Source: United Real Estate Lexington #1605327 Report a problem

    Public tax history

    YearProperty taxesTax assessment
    2024$2,853 $230,700
    2023$2,853 +29.1%$230,700 +33.4%
    2022$2,210 $173,000
    2021$2,210 $173,000
    2020$2,210 $173,000
    2019$2,210 +15.3%$173,000 +15.3%
    2018$1,916 +4.9%$150,000
    2017$1,826 +68.2%$150,000 +54.6%
    2015$1,086 $97,000
    2014$1,086 $97,000
    2012$1,086 $97,000
    2011-- --
    2010-- --
    2009-- --
    2008-- $97,000
    2006-- --
    2005-- --
    2004-- --

    Find assessor info on the county website

    Neighborhood: Southeastern Hills

    Nearby schools

    GreatSchools rating
    Schools provided by the listing agent
    • Elementary: Tates Creek
    • Middle: Tates Creek
    • High: Tates Creek

    Source: Imagine MLS. This data may not be complete. We recommend contacting the local school district to confirm school assignments for this home.

    Get pre-qualified for a loan
    At Zillow Home Loans, we can pre-qualify you in as little as 5 minutes with no impact to your credit score.

    An equal housing lender. NMLS #10287.

    Sell for more on Zillow
    Get a Zillow Showcase℠ listing at no additional cost and you could sell for .
    $320,700
    2% more
    +$6,414
    With Zillow Showcase(estimated)
    $327,114