NEW ROOF PRIOR TO CLOSING! Buyer to choose shingle color and warranty will be issued to buyer at time of closing! Deep in the heart of Riverhills community in Valrico, Florida, is this spacious, well maintained home, awaiting its new owners. You will be delighted from your staff-attended welcome at the gates as tree-lined streets draw you into the Riverhills oasis. Walking trails, mature landscapes, and amenities exclusive to community residents await! Upon arrival, you will note the canopy created by mature shade trees as the home arises from Autumn Glen Drive. Entering the home, you are greeted by a spacious open great room leading into more than 2800 square feet of living space. The living/great room is perfect for entertaining guests, Super Bowl parties, and more with the bar strategically located in the same functional space. Venturing into the kitchen, the built-in breakfast nook provides views overlooking the pool, while the spacious kitchen is adequate for more than one chef! On to the dining area, you will note custom built ins for additional storage. There's a bedroom and full bath on the first level that would make a great multi-gen living arrangement. The laundry is on the first level making it accessible for everyone. Venturing upstairs, the owners suite is private and equipped with a sitting room in addition to the ensuite bath and multiple closets. Three additional bedrooms await! Office, home gym, crafting, you decide! With this much space you can repurpose rooms to meet your needs. Venture outdoors, and you will be immersed in outdoor pleasures from mature landscaping to poolside splendor. What are you waiting for? OTHER details to note: gas pool heater and pool vac replaced 2024, water heater 2017, DUAL HVAC with radon detections 2024, Fresh paint downstairs interior Dec 2024, exterior paint 2021. Roof was inspected post hurricane and found to be in acceptable 4 point inspection.
Sold for $562,850
$562,850
3507 AUTUMN GLEN DRIVE, VALRICO, FL 33596
5beds
2,807sqft
Single Family Residence
Built in 1994
0.27 Acres Lot
$552,700 Zestimate®
$201/sqft
$4,062 Estimated rent
Home value
$552,700
$508,000 - $602,000
$4,062/mo
Zestimate® history
Owner options
List your home for rent
$4,062/mo
Rent Zestimate®
Find your next renter with Zillow Rental Manager. Plus, with online applications, you can quickly screen prospective tenants – for free.
$4,062/mo
Rent Zestimate®
Refinance and save
$4,265/mo
Est. payment
Refinancing to a lower rate could help reduce your monthly payments and save thousands over the life of the loan.
$4,265/mo
Est. payment
Explore your selling options
Work with a Zillow partner agent
Leverage their expertise and Zillow's premium Showcase listings to get your home seen by more buyers.
Get startedList with your own agent
Get your home in front of millions of buyers by listing it on Zillow.
Learn how to do itSell it yourself
Take full control of how buyers see your home on Zillow by listing For Sale by Owner (FSBO).
List your homeWhat's special
Views overlooking the poolEnsuite bathTree-lined streetsBuilt-in breakfast nookSpacious open great roomMature landscapesMultiple closets
Zillow last checked:
Listing updated:
Listed by:
Cyleste Goodson 863-701-3487,
FLORIDA REAL ESTATE COMPANY 863-701-3487
Bought with:
Mauricio Cespedes, 3266295
LPT REALTY, LLC
Source: Stellar MLS,MLS#: L4953457 Originating MLS: Lakeland
Originating MLS: Lakeland
Facts & features
Interior
Bedrooms & bathrooms
- Bedrooms: 5
- Bathrooms: 3
- Full bathrooms: 3
Primary bedroom
- Features: En Suite Bathroom, Dual Closets
- Level: Second
- Area: 392 Square Feet
- Dimensions: 28x14
Bedroom 2
- Features: Built-in Closet
- Level: Second
- Area: 132 Square Feet
- Dimensions: 11x12
Bedroom 3
- Features: Built-in Closet
- Level: Second
- Area: 154 Square Feet
- Dimensions: 11x14
Bedroom 4
- Features: Built-in Closet
- Level: Second
- Area: 132 Square Feet
- Dimensions: 11x12
Bedroom 5
- Features: Built-in Closet
- Level: First
- Area: 140 Square Feet
- Dimensions: 14x10
Dining room
- Features: Kitchen Island
- Level: First
- Area: 169 Square Feet
- Dimensions: 13x13
Great room
- Level: First
- Area: 480 Square Feet
- Dimensions: 30x16
Kitchen
- Level: First
- Area: 168 Square Feet
- Dimensions: 14x12
Heating
- Central
Cooling
- Central Air
Appliances
- Included: Dishwasher, Electric Water Heater, Microwave, Range, Refrigerator
- Laundry: Common Area
Features
- Ceiling Fan(s), Eating Space In Kitchen, High Ceilings, PrimaryBedroom Upstairs, Solid Surface Counters, Split Bedroom, Stone Counters
- Flooring: Carpet, Ceramic Tile, Laminate
- Doors: Outdoor Kitchen, Sliding Doors
- Has fireplace: No
Interior area
- Total structure area: 2,807
- Total interior livable area: 2,807 sqft
Property
Parking
- Total spaces: 3
- Parking features: Garage - Attached
- Attached garage spaces: 3
Features
- Levels: Two
- Stories: 2
- Exterior features: Outdoor Kitchen
- Has private pool: Yes
- Pool features: Heated, In Ground, Pool Sweep, Screen Enclosure
Lot
- Size: 0.27 Acres
- Dimensions: 77 x 150
Details
- Parcel number: U09302136V00001700016.0
- Zoning: PD
- Special conditions: None
Construction
Type & style
- Home type: SingleFamily
- Property subtype: Single Family Residence
Materials
- Block, Stucco
- Foundation: Slab
- Roof: Shingle
Condition
- New construction: No
- Year built: 1994
Utilities & green energy
- Sewer: Public Sewer
- Water: None
- Utilities for property: Cable Connected, Electricity Connected, Natural Gas Connected, Sewer Connected, Water Connected
Community & HOA
Community
- Features: Clubhouse, Gated Community - Guard, Golf Carts OK, Golf
- Pet fee: $0 monthly
- Subdivision: RIVER HILLS COUNTRY CLUB PARCE
HOA
- Has HOA: Yes
- Amenities included: Clubhouse, Gated, Golf Course, Pool
- Services included: 24-Hour Guard, Community Pool
- HOA fee: $307 monthly
- HOA name: Green Acres Properties
- HOA phone: 813-662-0837
- Second HOA name: RiverHills
- Second HOA phone: 813-662-0837
Location
- Region: Valrico
Financial & listing details
- Price per square foot: $201/sqft
- Tax assessed value: $469,004
- Annual tax amount: $5,371
- Date on market: 6/2/2025
- Cumulative days on market: 173 days
- Listing terms: Cash,Conventional,FHA,VA Loan
- Ownership: Fee Simple
- Total actual rent: 0
- Electric utility on property: Yes
- Road surface type: Asphalt
Price history
| Date | Event | Price |
|---|---|---|
| 8/22/2025 | Sold | $562,850-6.2%$201/sqft |
Source:  Stellar MLS #L4953457 Report a problem Stellar MLS #L4953457 Report a problem | ||
| 7/22/2025 | Pending sale | $600,000$214/sqft |
Source: Stellar MLS #L4953457 Report a problem | ||
| 7/7/2025 | Price change | $600,000+3.4%$214/sqft |
Source: Stellar MLS #L4953457 Report a problem | ||
| 6/30/2025 | Price change | $580,000-1.7%$207/sqft |
Source: Stellar MLS #L4953457 Report a problem | ||
| 6/10/2025 | Price change | $590,000-3.3%$210/sqft |
Source: Stellar MLS #L4953457 Report a problem | ||
| 6/3/2025 | Listed for sale | $610,000-1.6%$217/sqft |
Source: Stellar MLS #L4953457 Report a problem | ||
| 6/2/2025 | Listing removed | $620,000$221/sqft |
Source: Stellar MLS #L4949870 Report a problem | ||
| 4/21/2025 | Price change | $620,000-1.6%$221/sqft |
Source: Stellar MLS #L4949870 Report a problem | ||
| 4/15/2025 | Price change | $630,000-1.6%$224/sqft |
Source: Stellar MLS #L4949870 Report a problem | ||
| 3/18/2025 | Price change | $640,000-1.5%$228/sqft |
Source: Stellar MLS #L4949870 Report a problem | ||
| 1/30/2025 | Listed for sale | $650,000+85.7%$232/sqft |
Source: Stellar MLS #L4949870 Report a problem | ||
| 6/16/2014 | Sold | $350,000$125/sqft |
Source: Stellar MLS #T2617292 Report a problem | ||
| 4/17/2014 | Price change | $350,000-2.8%$125/sqft |
Source: Keller Williams Realty of Brandon #T2617292 Report a problem | ||
| 3/2/2014 | Listed for sale | $359,900+8.4%$128/sqft |
Source: Keller Williams Realty of Brandon #T2617292 Report a problem | ||
| 7/21/2011 | Sold | $332,000-5.1%$118/sqft |
Source: Stellar MLS #T2470762 Report a problem | ||
| 5/17/2011 | Listed for sale | $349,900-2.1%$125/sqft |
Source: RIVER HILLS REALTY, INC. #T2470762 Report a problem | ||
| 8/6/2007 | Sold | $357,500+2.2%$127/sqft |
Source: Public Record Report a problem | ||
| 12/13/2006 | Sold | $349,900+14.7%$125/sqft |
Source: Public Record Report a problem | ||
| 8/27/2004 | Sold | $305,000+59.7%$109/sqft |
Source: Public Record Report a problem | ||
| 11/21/2000 | Sold | $191,000+11%$68/sqft |
Source: Public Record Report a problem | ||
| 11/22/1995 | Sold | $172,000+4.2%$61/sqft |
Source: Public Record Report a problem | ||
| 8/2/1994 | Sold | $165,100$59/sqft |
Source: Public Record Report a problem | ||
Public tax history
| Year | Property taxes | Tax assessment |
|---|---|---|
| 2025 | $5,835 +8.6% | $328,769 +2.9% |
| 2024 | $5,371 +3.6% | $319,503 +3% |
| 2023 | $5,184 +4.3% | $310,197 +3% |
| 2022 | $4,968 +1.1% | $301,162 +3% |
| 2021 | $4,915 +2.1% | $292,390 +1.4% |
| 2020 | $4,815 +2.7% | $288,353 +2.3% |
| 2019 | $4,689 | $281,870 +1.9% |
| 2018 | $4,689 +1.3% | $276,614 -7.9% |
| 2017 | $4,631 +1.3% | $300,194 +13.1% |
| 2016 | $4,572 +0.8% | $265,353 +0.7% |
| 2015 | $4,537 -1.1% | $263,508 +4.3% |
| 2014 | $4,589 +14.3% | $252,691 +9.8% |
| 2013 | $4,015 +0.3% | $230,098 +1.7% |
| 2012 | $4,002 +16.3% | $226,252 +14.2% |
| 2011 | $3,441 -5% | $198,097 -5% |
| 2010 | $3,621 -7.8% | $208,601 -6.6% |
| 2009 | $3,929 -6.5% | $223,260 -5.6% |
| 2008 | $4,203 -22.5% | $236,509 -17% |
| 2007 | $5,420 +12.7% | $285,036 +21.2% |
| 2006 | $4,808 0% | $235,187 +3% |
| 2005 | $4,810 | $228,337 +21.8% |
| 2004 | -- | $187,453 +1.5% |
| 2003 | -- | $184,683 +8.6% |
| 2002 | -- | $170,124 +1.6% |
| 2001 | -- | $167,445 +4.3% |
| 2000 | $3,260 | $160,530 |
Find assessor info on the county website
Neighborhood: 33596
Nearby homes
- $532,5005 bd3 ba2.5k sqft3505 Autumn Glen Dr, Valrico, FL 33596Off Market
- $529,1005 bd3 ba2.5k sqft3509 Autumn Glen Dr, Valrico, FL 33596Off Market
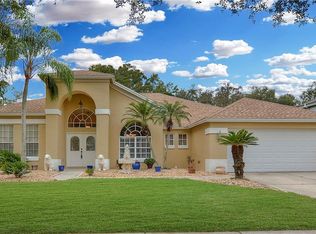
- $520,0004 bd3 ba2.2k sqft3503 Autumn Glen Dr, Valrico, FL 33596Sold

- $459,9005 bd2 ba2.6k sqft3511 Autumn Glen Dr, Valrico, FL 33596Off Market
- $790,2006 bd4 ba3.8k sqft5010 Sylvan Oaks Dr, Valrico, FL 33596Off Market
- $447,5004 bd3 ba2.3k sqft3508 Autumn Glen Dr, Valrico, FL 33596Off Market
- $558,7004 bd3 ba2.5k sqft3506 Autumn Glen Dr, Valrico, FL 33596Off Market
- $538,0004 bd3 ba2.2k sqft3409 Shadowood Dr, Valrico, FL 33596Off Market
Nearby schools
GreatSchools rating
- 8/10Lithia Springs Elementary SchoolGrades: PK-5Distance: 1.3 mi
- 9/10Randall Middle SchoolGrades: 6-8Distance: 2.4 mi
- 8/10Newsome High SchoolGrades: 9-12Distance: 2.4 mi
Get a cash offer in 3 minutes
Find out how much your home could sell for in as little as 3 minutes with a no-obligation cash offer.
Estimated market value
$552,700
Get a cash offer in 3 minutes
Find out how much your home could sell for in as little as 3 minutes with a no-obligation cash offer.
Estimated market value
$552,700
- Florida
- Hillsborough County
- Valrico
- 33596
- 3507 AUTUMN GLEN DRIVE
Nearby cities
Nearby zip codes
Other Valrico Topics
