One or more photo(s) has been virtually staged. This is a magnificent condo, an entire half floor with 2,200 square feet of terrace that wraps around the entire length of the unit, which captures sunrise and sunset. The unit has 3 bedrooms. 3 1/2 bathrooms, plus a library that can also be utilized as a bedroom. The formal living room/dining rooms are open to full open bay and downtown water views. The kitchen opens to the family room which also has downtown and open bay water views, along with the master bedroom. All rooms and bedrooms open to the fabulous large balcony. The formal living room and dining room are excellent for entertaining. Only a few units in the building boasts such an expansive outdoor living space, perfect for executive and family living. Access is minutes away to Downtown Tampa, Hyde Park, Tampa International Airport, Two Major Shopping Malls, Fine Dining and easy access to Bay Area Beaches. Amenities include 24-hour Security, pool, clubroom, gym, media room, conference room, card room and two assigned garage parking spaces.
For sale
Price cut: $300K (6/17)
$2,450,000
3507 BAYSHORE BOULEVARD #1202, TAMPA, FL 33629
3beds
3,354sqft
Condominium
Built in 2006
-- sqft lot
$2,288,500 Zestimate®
$730/sqft
$2,868/mo HOA
What's special
Expansive outdoor living spaceCaptures sunrise and sunset
- 188 days |
- 236 |
- 6 |
Zillow last checked:
Listing updated:
Listed by:
Toni Everett 813-839-5000,
THE TONI EVERETT COMPANY 813-839-5000
Source: Stellar MLS,MLS#: TB8478599 Originating MLS: Suncoast Tampa
Originating MLS: Suncoast Tampa
Facts & features
Interior
Bedrooms & bathrooms
- Bedrooms: 3
- Bathrooms: 4
- Full bathrooms: 3
- 1/2 bathrooms: 1
Rooms
- Room types: Great Room, Utility Room, Storage Rooms
Primary bedroom
- Features: Walk-In Closet(s)
- Level: First
- Area: 255 Square Feet
- Dimensions: 17x15
Primary bathroom
- Features: Dual Sinks, Garden Bath, Tub with Separate Shower Stall
- Level: First
Dining room
- Level: First
- Area: 196 Square Feet
- Dimensions: 14x14
Family room
- Level: First
- Area: 252 Square Feet
- Dimensions: 14x18
Kitchen
- Features: Breakfast Bar, Pantry
- Level: First
- Area: 182 Square Feet
- Dimensions: 13x14
Living room
- Level: First
- Area: 294 Square Feet
- Dimensions: 14x21
Heating
- Central, Zoned
Cooling
- Central Air
Appliances
- Included: Dishwasher, Disposal, Microwave, Range, Range Hood, Refrigerator
- Laundry: Inside
Features
- Ceiling Fan(s), Crown Molding, Elevator, Kitchen/Family Room Combo, Open Floorplan, Split Bedroom, Walk-In Closet(s)
- Flooring: Marble, Hardwood
- Doors: Sliding Doors
- Windows: Window Treatments
- Has fireplace: Yes
- Fireplace features: Electric, Gas
- Common walls with other units/homes: Corner Unit,End Unit
Interior area
- Total structure area: 3,860
- Total interior livable area: 3,354 sqft
Video & virtual tour
Property
Parking
- Total spaces: 2
- Parking features: Assigned, Garage Door Opener, Guest
- Garage spaces: 2
Features
- Levels: One
- Stories: 1
- Exterior features: Balcony, Irrigation System, Lighting
- Has private pool: Yes
- Pool features: Gunite, In Ground
- Has view: Yes
- View description: Water, Bay/Harbor - Full
- Has water view: Yes
- Water view: Water,Bay/Harbor - Full
- Body of water: HILLSBOROUGH BAY
Lot
- Features: Corner Lot, FloodZone, City Lot, Near Public Transit, Sidewalk
- Residential vegetation: Mature Landscaping, Trees/Landscaped
Details
- Parcel number: A34291893C00000001202.0
- Zoning: RM-75
- Special conditions: None
Construction
Type & style
- Home type: Condo
- Architectural style: Mediterranean
- Property subtype: Condominium
Materials
- Stucco
- Foundation: Slab, Raised
- Roof: Other
Condition
- New construction: No
- Year built: 2006
Utilities & green energy
- Sewer: Public Sewer
- Water: Public
- Utilities for property: Cable Available, Electricity Connected, Public, Street Lights
Community & HOA
Community
- Features: Fitness Center, Pool
- Security: Gated Community, Smoke Detector(s)
- Pet fee: $0 monthly
- Subdivision: ALAGON ON BAYSHORE+
HOA
- Has HOA: Yes
- Amenities included: Elevator(s), Fitness Center, Gated, Security, Storage
- Services included: Reserve Fund, Insurance, Maintenance Structure, Maintenance Grounds, Manager, Recreational Facilities, Security, Trash
- HOA fee: $2,868 monthly
- HOA name: James Clark
Location
- Region: Tampa
Financial & listing details
- Price per square foot: $730/sqft
- Tax assessed value: $1,447,708
- Annual tax amount: $28,788
- Date on market: 2/20/2026
- Cumulative days on market: 219 days
- Listing terms: Cash,Conventional
- Ownership: Condominium
- Total actual rent: 0
- Electric utility on property: Yes
- Road surface type: Paved, Asphalt
Estimated market value
$2,288,500
$2.17M - $2.40M
$7,779/mo
Price history
| Date | Event | Price |
|---|---|---|
| 6/17/2026 | Price change | $2,450,000-10.9%$730/sqft |
Source:  Stellar MLS #TB8478599 Report a problem Stellar MLS #TB8478599 Report a problem | ||
| 2/20/2026 | Listed for sale | $2,750,000$820/sqft |
Source: Stellar MLS #TB8478599 Report a problem | ||
| 1/11/2026 | Listing removed | $2,750,000$820/sqft |
Source: Stellar MLS #TB8450554 Report a problem | ||
| 11/24/2025 | Listed for sale | $2,750,000+10%$820/sqft |
Source: Stellar MLS #TB8450554 Report a problem | ||
| 2/12/2025 | Listing removed | $10,000$3/sqft |
Source: Stellar MLS #TB8341450 Report a problem | ||
| 1/21/2025 | Listed for rent | $10,000+2%$3/sqft |
Source: Stellar MLS #TB8341450 Report a problem | ||
| 11/15/2023 | Listing removed | -- |
Source: Stellar MLS #T3478681 Report a problem | ||
| 10/12/2023 | Listed for sale | $2,500,000+177.8%$745/sqft |
Source: Stellar MLS #T3478681 Report a problem | ||
| 8/31/2023 | Listing removed | -- |
Source: Stellar MLS #T3449875 Report a problem | ||
| 8/1/2023 | Price change | $9,800-6.7%$3/sqft |
Source: Stellar MLS #T3449875 Report a problem | ||
| 6/1/2023 | Listed for rent | $10,500+110%$3/sqft |
Source: Stellar MLS #T3449875 Report a problem | ||
| 4/8/2014 | Listing removed | $5,000$1/sqft |
Source: TONI EVERETT COMPANY #T2612360 Report a problem | ||
| 2/8/2014 | Price change | $5,000+11.1%$1/sqft |
Source: TONI EVERETT COMPANY #T2612360 Report a problem | ||
| 1/31/2014 | Listed for rent | $4,500$1/sqft |
Source: TONI EVERETT COMPANY #T2612360 Report a problem | ||
| 1/14/2014 | Sold | $900,000-9.9%$268/sqft |
Source: Public Record Report a problem | ||
| 7/5/2013 | Price change | $999,000-16.7%$298/sqft |
Source: The Toni Everett Company #T2512431 Report a problem | ||
| 7/17/2012 | Price change | $1,199,000-4.1%$357/sqft |
Source: The Toni Everett Company #T2512431 Report a problem | ||
| 3/31/2012 | Listed for sale | $1,250,000+36.6%$373/sqft |
Source: The Toni Everett Company #T2512431 Report a problem | ||
| 10/27/2006 | Sold | $915,000$273/sqft |
Source: Stellar MLS #T2025883 Report a problem | ||
Public tax history
| Year | Property taxes | Tax assessment |
|---|---|---|
| 2025 | $28,788 +5.9% | $1,447,708 +1.7% |
| 2024 | $27,183 +66.6% | $1,424,156 +60% |
| 2023 | $16,321 +2.5% | $889,899 +3% |
| 2022 | $15,919 +1% | $863,980 +3% |
| 2021 | $15,757 +0.8% | $838,816 +1.4% |
| 2020 | $15,636 +1.5% | $827,235 +2.3% |
| 2019 | $15,405 | $808,636 +1.9% |
| 2018 | $15,405 +0.4% | $793,558 -17.7% |
| 2017 | $15,338 +1.2% | $963,795 +26.6% |
| 2016 | $15,163 +2.8% | $761,250 +0.7% |
| 2015 | $14,747 -1% | $755,958 -14% |
| 2014 | $14,891 +12% | $878,594 +31.9% |
| 2013 | $13,296 +0.4% | $665,905 +1.7% |
| 2012 | $13,239 +3% | $654,774 +3% |
| 2011 | $12,854 +2.3% | $635,703 +1.5% |
| 2010 | $12,565 -2.3% | $626,308 -1.6% |
| 2009 | $12,858 -19.9% | $636,417 -18.5% |
| 2008 | $16,053 +2.2% | $781,221 +3% |
| 2007 | $15,712 | $758,467 |
Find assessor info on the county website
Monthly payment
Est. payment
Payment breakdown
Explore the cost of this home by adjusting the details. Changes won't be saved.Climate risks
Neighborhood: Bayshore Beautiful
Nearby schools
GreatSchools rating
- 10/10Roosevelt Elementary SchoolGrades: PK-5Distance: 0.6 mi
- 10/10Coleman Middle SchoolGrades: 6-8Distance: 2 mi
- 8/10Plant High SchoolGrades: 9-12Distance: 1.2 mi
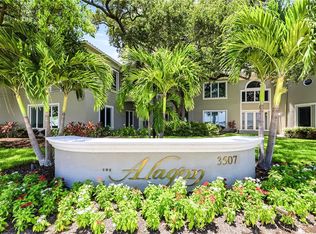
- $2,800,0005 bd6 ba4.7k sqft3507 Bayshore Blvd #102, Tampa, FL 33629For Sale
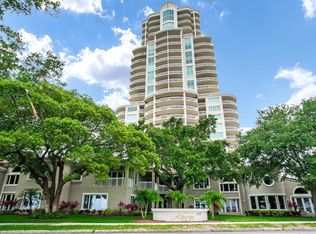
- $7,9003 bd4 ba2.8k sqft3507 Bayshore Blvd UNIT 303, Tampa, FL 33629For Rent
- $1,755,0003 bd4 ba2.8k sqft3507 Bayshore Blvd UNIT 701, Tampa, FL 33629For Sale

- $1,700,0003 bd4 ba2.8k sqft3507 Bayshore Blvd UNIT 1003, Tampa, FL 33629Sold

- $4,999,9994 bd5 ba4.9k sqft3507 Bayshore Blvd PENTHOUSE 2101, Tampa, FL 33629For Sale
- $1,385,0003 bd4 ba3k sqft3507 Bayshore Blvd UNIT 401, Tampa, FL 33629Sold
- $1,625,0003 bd4 ba3k sqft3507 Bayshore Blvd UNIT 801, Tampa, FL 33629Sold
- $2,275,0004 bd4 ba3.3k sqft3507 Bayshore Blvd UNIT 1401, Tampa, FL 33629Sold
A local agent can set up tours, give advice and negotiate with sellers.
