Welcome to your dream home in the heart of a picturesque master-planned community! This exquisite 3-bedroom, 3-bathroom & bonus room duplex townhouse is a perfect blend of elegance and modern comfort, offering a lifestyle of luxury and tranquility. As you step through the front door, you are greeted by the warmth of pristine wood floors that flow seamlessly throughout the home's living areas. The open-concept living space is designed for both entertaining and relaxation, with ample natural light accentuating the beauty of the interior. The heart of the home is the gourmet kitchen, adorned with granite countertops and top-of-the-line stainless steel appliances. Whether you're a culinary enthusiast or simply love hosting gatherings, this kitchen is a chef's delight. The large island provides a perfect spot for morning coffee or casual meals, creating an inviting atmosphere for family and friends. Escape to the private oasis of the rear porch, where you can unwind and soak in the breathtaking nature views. Enjoy your morning coffee surrounded by the serenity of lush greenery, creating a perfect backdrop for every season. This outdoor retreat is an ideal space for al fresco dining or a quiet evening with loved ones. The master suite is a sanctuary in itself, featuring a spacious layout, a luxurious ensuite bathroom, and ample closet space. The additional bedrooms are generously sized, offering flexibility for guest rooms, home offices, or hobbies. Upstairs, the bonus room & 3rd bath provide comfort and privacy. This townhouse is situated within the master-planned community of Brunswick Forest that boasts amenities such as parks, walking trails, pools, fitness centers, pickleball and community gatherings. It's not just a home; it's a lifestyle where every day feels like a retreat. Don't miss the opportunity to make this stunning duplex townhouse your own!
Sold for $534,900
$534,900
3507 Birdfield Court, Leland, NC 28451
4beds
2,215sqft
Townhouse
Built in 2018
7,405 Square Feet Lot
$525,400 Zestimate®
$241/sqft
$2,362 Estimated rent
Home value
$525,400
$499,000 - $552,000
$2,362/mo
Zestimate® history
Owner options
List your home for rent
$2,362/mo
Rent Zestimate®
Find your next renter with Zillow Rental Manager. Plus, with online applications, you can quickly screen prospective tenants – for free.
$2,362/mo
Rent Zestimate®
Refinance and save
$3,183/mo
Est. payment
Refinancing to a lower rate could help reduce your monthly payments and save thousands over the life of the loan.
$3,183/mo
Est. payment
Explore your selling options
Work with a Zillow partner agent
Leverage their expertise and Zillow's premium Showcase listings to get your home seen by more buyers.
Get startedList with your own agent
Get your home in front of millions of buyers by listing it on Zillow.
Learn how to do itSell it yourself
Take full control of how buyers see your home on Zillow by listing For Sale by Owner (FSBO).
List your homeWhat's special
Brunswick forestModern comfortBonus roomPrivate oasisAmple natural lightFitness centersPristine wood floors
Zillow last checked:
Listing updated:
Listed by:
Michael W Braddock 910-520-7031,
The Braddock Group, LLC,
Kaitlyn Jones 252-342-5876,
The Braddock Group, LLC
Bought with:
Heather Casey, 312513
BlueCoast Realty Corporation
Source: Hive MLS,MLS#: 100417764 Originating MLS: Cape Fear Realtors MLS, Inc.
Originating MLS: Cape Fear Realtors MLS, Inc.Facts & features
Interior
Bedrooms & bathrooms
- Bedrooms: 4
- Bathrooms: 3
- Full bathrooms: 3
Rooms
- Room types: Living Room, Kitchen, Master Bedroom, Bedroom 2, Bedroom 3, Bonus Room
Primary bedroom
- Level: First
- Dimensions: 17 x 15
Bedroom 2
- Level: First
- Dimensions: 12 x 11
Bedroom 3
- Level: First
- Dimensions: 11 x 11
Bonus room
- Level: Second
- Dimensions: 16 x 13
Kitchen
- Level: First
- Dimensions: 14 x 10
Living room
- Level: First
- Dimensions: 25 x 18
Heating
- Forced Air, Heat Pump, Zoned, Electric
Cooling
- Central Air, Heat Pump, Zoned
Appliances
- Included: Gas Oven, Built-In Microwave, Dishwasher
Features
- Master Downstairs, Tray Ceiling(s), High Ceilings, Entrance Foyer, Bookcases, Kitchen Island, Ceiling Fan(s), Pantry, Gas Log
- Flooring: Carpet, Wood
- Basement: None
- Attic: Floored,Walk-In
- Has fireplace: Yes
- Fireplace features: Gas Log
Interior area
- Total structure area: 2,215
- Total interior livable area: 2,215 sqft
Property
Parking
- Total spaces: 2
- Parking features: Golf Cart Parking, Concrete
Features
- Levels: One and One Half
- Stories: 2
- Patio & porch: Enclosed, Patio, Porch
- Fencing: None
Lot
- Size: 7,405 Square Feet
- Dimensions: 31 x 161 x 48 x 144
Details
- Parcel number: 071di001
- Zoning: PUD
- Special conditions: Standard
Construction
Type & style
- Home type: Townhouse
- Property subtype: Townhouse
Materials
- Composition, Fiber Cement
- Foundation: Raised, Slab
- Roof: Architectural Shingle,Composition
Condition
- New construction: No
- Year built: 2018
Utilities & green energy
- Sewer: Public Sewer
- Water: Public
- Utilities for property: Natural Gas Connected, Sewer Available, Water Available
Community & HOA
Community
- Security: Smoke Detector(s)
- Subdivision: Brunswick Forest
HOA
- Has HOA: Yes
- Amenities included: Basketball Court, Clubhouse, Comm Garden, Dog Park, Fitness Center, Indoor Pool, Maintenance Common Areas, Maintenance Grounds, Maintenance Structure, Management, Master Insure, Pickleball, Picnic Area, Playground, Ramp, Security, Sidewalks, Tennis Court(s), Owner Pets Only
- HOA fee: $8,694 monthly
- HOA name: CAMS / Kuester Mgmt
- HOA phone: 910-256-2021
Location
- Region: Leland
Financial & listing details
- Price per square foot: $241/sqft
- Tax assessed value: $484,330
- Annual tax amount: $3,170
- Date on market: 9/6/2025
- Cumulative days on market: 41 days
- Listing agreement: Exclusive Right To Sell
- Listing terms: Cash,Conventional
Price history
| Date | Event | Price |
|---|---|---|
| 3/15/2024 | Sold | $534,900$241/sqft |
Source:  Hive MLS #100417764 Report a problem Hive MLS #100417764 Report a problem | ||
| 1/16/2024 | Pending sale | $534,900$241/sqft |
Source: Hive MLS #100417764 Report a problem | ||
| 12/8/2023 | Listed for sale | $534,900+47.5%$241/sqft |
Source: Hive MLS #100417764 Report a problem | ||
| 3/29/2019 | Sold | $362,600+159%$164/sqft |
Source: Hive MLS #100132291 Report a problem | ||
| 7/20/2018 | Sold | $140,000$63/sqft |
Source: Public Record Report a problem | ||
Public tax history
| Year | Property taxes | Tax assessment |
|---|---|---|
| 2025 | $3,364 | $484,330 |
| 2024 | $3,364 +6.1% | $484,330 |
| 2023 | $3,170 +4.4% | $484,330 +31.6% |
| 2022 | $3,036 +0% | $368,110 |
| 2021 | $3,036 +5.1% | $368,110 |
| 2020 | $2,888 | $368,110 +41.3% |
| 2019 | -- | $260,550 |
Find assessor info on the county website
Neighborhood: 28451
Nearby homes
- $539,0004 bd3 ba2.2k sqft3511 Birdfield Ct, Leland, NC 28451Sold
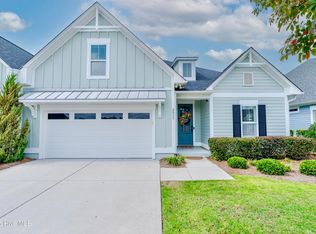
- $465,2003 bd2 ba1.7k sqft3519 Birdfield Ct, Leland, NC 28451Off Market
- $480,0003 bd3 ba2.1k sqft3512 Birdfield Ct, Leland, NC 28451Off Market
- $505,0004 bd3 ba2.2k sqft3523 Birdfield Ct, Leland, NC 28451Sold

- $470,9003 bd2 ba1.7k sqft3516 Birdfield Ct, Leland, NC 28451Off Market
- $523,1003 bd3 ba2.1k sqft3512 Birdfield, Leland, NC 28451Off Market
- $467,0003 bd2 ba1.7k sqft3520 Birdfield Ct, Leland, NC 28451Off Market
- $627,9003 bd3 ba2.1k sqft6713 Chessington Ln, Leland, NC 28451Off Market
Nearby schools
GreatSchools rating
- 4/10Town Creek MiddleGrades: 5-8Distance: 4.5 mi
- 4/10North Brunswick HighGrades: 9-12Distance: 4.6 mi
- 8/10Town Creek ElementaryGrades: K-4Distance: 4.7 mi
Get a cash offer in 3 minutes
Find out how much your home could sell for in as little as 3 minutes with a no-obligation cash offer.
Estimated market value
$525,400
Get a cash offer in 3 minutes
Find out how much your home could sell for in as little as 3 minutes with a no-obligation cash offer.
Estimated market value
$525,400
- North Carolina
- Brunswick County
- Leland
- 28451
- 3507 Birdfield Court
Nearby cities
Nearby zip codes
Other Leland Topics
