Winding through the quiet, tree lined streets of an unassuming Oakville subdivision, you'll suddenly find yourself at 3507 Brookstone South Drive, and it's easy to see why the original owners have called it home since it was built. This isn't a house that's been passed around; it's one that's been lovingly cared for from day one, and that kind of pride of ownership is evident the moment you pull into the driveway.
A classic two story brick and vinyl exterior greets you with a covered front porch, mature shade trees, and a lawn that's clearly been tended with care. Big ticket updates are already done for you: a newer roof, newer siding, and newer windows mean you get to enjoy the character of a well established neighborhood without inheriting someone else's to do list.
Step inside to a spacious floor plan that flows easily from room to room. The foyer opens to a formal living room on one side and a generously sized dining area on the other, leading back to an updated kitchen with a corner breakfast nook. It's the kind of layout that makes everyday living and entertaining equally effortless. The adjoining family room offers plenty of room to gather, while a first floor laundry room tucked near the garage keeps daily chores off the stairs entirely. A convenient half bath rounds out the main level.
Upstairs, a spacious primary suite includes a walk in closet and an updated ensuite bath, while three additional bedrooms share a second updated full bath. There's plenty of space for family, guests, or a home office. Downstairs, the finished lower level adds a large recreation room, perfect for a media space, playroom, or home gym, plus additional storage.
Out back is where this home truly shines. A covered porch complete with ceiling fan overlooks a beautifully landscaped, fully fenced backyard shaded by mature trees. It's the kind of quiet, private outdoor space that's made for slow mornings with coffee or evenings unwinding after work, tucked away from the street.
Located in the heart of Oakville, this home is zoned for Oakville High School in the well regarded Mehlville School District, and sits just minutes from Telegraph Road's shopping and dining, with easy access to I-55 for a straight shot to downtown St. Louis. Outdoor lovers will appreciate the proximity to Cliff Cave Park and its Mississippi River bluff views, while everyday errands are just a short drive away.
This original owner, meticulously maintained home is move in ready with all the major updates already handled, close to everything Oakville has to offer. Rare gems like this don't come to market often. Schedule your private showing today!
Closed
Listed by: Deerwood Realty LLC • John Schink • 314-707-4821
Bought with: Realty Executives of St. Louis
Price Unknown
3507 Brookstone South Dr, Saint Louis, MO 63129
4beds
2,729sqft
Single Family Residence
Built in 1988
9,147 Square Feet Lot
$420,200 Zestimate®
$--/sqft
$3,327 Estimated rent
Home value
$420,200
$399,000 - $441,000
$3,327/mo
Zestimate® history
Owner options
List your home for rent
$3,327/mo
Rent Zestimate®
Find your next renter with Zillow Rental Manager. Plus, with online applications, you can quickly screen prospective tenants – for free.
$3,327/mo
Rent Zestimate®
Refinance and save
$150/mo
Est. payment
Refinancing to a lower rate could help reduce your monthly payments and save thousands over the life of the loan.
$150/mo
Est. payment
Explore your selling options
Work with a Zillow partner agent
Leverage their expertise and Zillow's premium Showcase listings to get your home seen by more buyers.
Get startedList with your own agent
Get your home in front of millions of buyers by listing it on Zillow.
Learn how to do itSell it yourself
Take full control of how buyers see your home on Zillow by listing For Sale by Owner (FSBO).
List your homeWhat's special
Covered front porchNewer sidingThree additional bedroomsConvenient half bathUpdated kitchenSpacious primary suiteNewer roof
Zillow last checked:
Listing updated:
Listed by:
John Schink 314-707-4821,
Deerwood Realty LLC
Bought with:
Patrick I Angevine, 2023006405
Realty Executives of St. Louis
Source: MARIS,MLS#: 26041799 Originating MLS: St. Louis Association of REALTORS
Originating MLS: St. Louis Association of REALTORSFacts & features
Interior
Bedrooms & bathrooms
- Bedrooms: 4
- Bathrooms: 3
- Full bathrooms: 2
- 1/2 bathrooms: 1
- Main level bathrooms: 1
Bedroom
- Features: Floor Covering: Carpeting
- Level: Second
- Area: 238
- Dimensions: 17x14
Bedroom 2
- Features: Floor Covering: Carpeting
- Level: Second
- Area: 143
- Dimensions: 13x11
Bedroom 3
- Features: Floor Covering: Carpeting
- Level: Second
- Area: 126
- Dimensions: 14x9
Bedroom 4
- Features: Floor Covering: Carpeting
- Level: Second
- Area: 99
- Dimensions: 11x9
Bathroom
- Features: Floor Covering: Ceramic Tile
- Level: Main
- Area: 48
- Dimensions: 8x6
Bathroom 2
- Features: Floor Covering: Ceramic Tile
- Level: Second
- Area: 70
- Dimensions: 7x10
Bathroom 3
- Features: Floor Covering: Ceramic Tile
- Level: Second
- Area: 48
- Dimensions: 8x6
Dining room
- Features: Floor Covering: Wood
- Level: Main
- Area: 210
- Dimensions: 15x14
Family room
- Features: Floor Covering: Carpeting
- Level: Main
- Area: 288
- Dimensions: 16x18
Kitchen
- Features: Floor Covering: Luxury Vinyl Plank
- Level: Main
Living room
- Features: Floor Covering: Wood
- Level: Main
- Area: 168
- Dimensions: 14x12
Heating
- Forced Air, Natural Gas
Cooling
- Ceiling Fan(s), Central Air
Appliances
- Included: Dishwasher, Dryer, Free-Standing Electric Oven, Free-Standing Electric Range, Refrigerator, Washer, Gas Water Heater
- Laundry: Main Level
Features
- Ceiling Fan(s), Eat-in Kitchen, Kitchen Island, Pantry
- Flooring: Carpet, Plank, Vinyl
- Doors: Sliding Doors, Storm Door(s)
- Windows: Insulated Windows, Window Coverings, Window Treatments
- Basement: Concrete,Partially Finished,Sump Pump
- Number of fireplaces: 1
- Fireplace features: Gas
Interior area
- Total structure area: 2,729
- Total interior livable area: 2,729 sqft
- Finished area above ground: 2,203
- Finished area below ground: 526
Property
Parking
- Total spaces: 2
- Parking features: Attached, Garage, Garage Door Opener, Off Street
- Attached garage spaces: 2
Features
- Levels: Two
- Patio & porch: Front Porch, Porch
- Pool features: None
- Fencing: Fenced,Vinyl
Lot
- Size: 9,147 Square Feet
- Dimensions: 132 x 132 x 73 x 13 x 67
- Features: Back Yard
Details
- Parcel number: 32K640928
- Special conditions: Standard
Construction
Type & style
- Home type: SingleFamily
- Architectural style: Colonial,Traditional
- Property subtype: Single Family Residence
Materials
- Brick Veneer, Vinyl Siding
- Foundation: Concrete Perimeter
Condition
- Year built: 1988
Utilities & green energy
- Electric: Ameren
- Sewer: Public Sewer
- Water: Public
- Utilities for property: Cable Available
Community & HOA
Community
- Security: Security System Owned
- Subdivision: Brookstone South
HOA
- Has HOA: Yes
- Amenities included: Common Ground
- Services included: Common Area Maintenance
- HOA fee: $150 annually
- HOA name: Brookstone South
Location
- Region: Saint Louis
Financial & listing details
- Tax assessed value: $365,700
- Annual tax amount: $4,164
- Date on market: 7/8/2026
- Cumulative days on market: 5 days
- Listing terms: Cash,Conventional,FHA,VA Loan
- Ownership: Private
- Road surface type: Concrete
Price history
| Date | Event | Price |
|---|---|---|
| 8/10/2026 | Sold | -- |
Source:  MARIS #26041799 Report a problem MARIS #26041799 Report a problem | ||
| 7/14/2026 | Pending sale | $395,000$145/sqft |
Source: MARIS #26041799 Report a problem | ||
| 7/8/2026 | Listed for sale | $395,000$145/sqft |
Source: MARIS #26041799 Report a problem | ||
Public tax history
| Year | Property taxes | Tax assessment |
|---|---|---|
| 2025 | $4,164 +0.1% | $69,490 +12.1% |
| 2024 | $4,162 +1.3% | $62,000 |
| 2023 | $4,109 +24.7% | $62,000 +24.2% |
| 2022 | $3,296 +3.3% | $49,920 |
| 2021 | $3,190 -1.2% | $49,920 +3.9% |
| 2020 | $3,227 +2.2% | $48,040 |
| 2019 | $3,157 | $48,040 +12.9% |
| 2018 | $3,157 | $42,560 |
| 2017 | $3,157 +0.1% | $42,560 +3.9% |
| 2016 | $3,152 -0.3% | $40,970 |
| 2015 | $3,163 | $40,970 +9.8% |
| 2014 | $3,163 +18.3% | $37,330 |
| 2013 | $2,674 | $37,330 -9.1% |
| 2012 | -- | $41,080 |
| 2011 | -- | $41,080 +3.1% |
| 2010 | $2,567 +4.2% | $39,830 |
| 2009 | $2,464 -5.8% | $39,830 -10.8% |
| 2008 | $2,614 +8% | $44,640 |
| 2007 | $2,420 | $44,640 +18.3% |
| 2006 | $2,420 -3% | $37,720 |
| 2005 | $2,494 | $37,720 +3.2% |
| 2003 | -- | $36,560 +20.8% |
| 2002 | $2,148 +12.3% | $30,270 |
| 2001 | $1,912 | $30,270 |
Find assessor info on the county website
Neighborhood: 63129
Nearby homes
- $406,5004 bd2 ba2.1k sqft3503 Brookstone South Dr, Saint Louis, MO 63129Off Market
- $399,7003 bd2 ba1.9k sqft3511 Brookstone South Dr, Saint Louis, MO 63129Off Market
- $404,1004 bd2 ba2.2k sqft5743 Hidden Stone Dr, Saint Louis, MO 63129Off Market
- $421,9004 bd3 ba2.2k sqft3506 Brookstone South Dr, Saint Louis, MO 63129Off Market
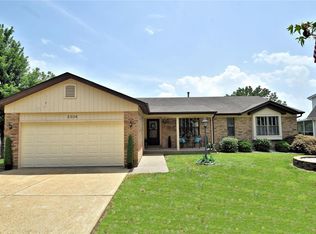
- $386,4004 bd2 ba2.2k sqft3514 Brookstone South Dr, Saint Louis, MO 63129Off Market
- $368,2004 bd4 ba1.7k sqft3452 Falcon View Ln, Saint Louis, MO 63129Off Market
- $518,5004 bd2 ba2.8k sqft3515 Brookstone South Dr, Saint Louis, MO 63129Off Market
- $301,1003 bd2 ba1.3k sqft3508 Hidden Stone Ct, Saint Louis, MO 63129Off Market
Nearby schools
GreatSchools rating
- 7/10Blades Elementary SchoolGrades: K-5Distance: 1.1 mi
- 7/10Bernard Middle SchoolGrades: 6-8Distance: 2 mi
- 9/10Oakville Sr. High SchoolGrades: 9-12Distance: 0.9 mi
Schools provided by the listing agent
- Elementary: Blades Elem.
- Middle: Bernard Middle
- High: Oakville Sr. High
Source: MARIS. This data may not be complete. We recommend contacting the local school district to confirm school assignments for this home.
Get a cash offer in 3 minutes
Find out how much your home could sell for in as little as 3 minutes with a no-obligation cash offer.
Estimated market value
$420,200
Get a cash offer in 3 minutes
Find out how much your home could sell for in as little as 3 minutes with a no-obligation cash offer.
Estimated market value
$420,200
- Missouri
- Saint Louis County
- Oakville
- 63129
- 3507 Brookstone South Dr
Nearby cities
Nearby zip codes
Other Oakville Topics
