Discover the charm of Carsinwood in this beautifully maintained 3-bedroom, 2.5-bath brick rancher offering easy main-level living on a spacious .74-acre lot surrounded by mature trees. Step inside to a bright living room with hardwood floors, an open dining area, and an updated kitchen featuring custom cabinetry, granite countertops, stainless steel appliances, and a peninsula with seating—perfect for everyday meals or entertaining. The main level includes three comfortable bedrooms and two full baths, including a private primary suite with a walk-in shower. The spacious walk-out lower level provides exceptional flexibility, complete with a brick wood-burning fireplace, laundry area, half bath, and plenty of room for a family room, home gym, or creative studio. Enjoy year-round outdoor living on the screened and covered deck overlooking the private, wooded backyard—a peaceful setting for morning coffee or weekend gatherings. A front-loading garage, large driveway, and thoughtful system updates, including HVAC and plumbing replaced approximately 10 years ago, offer everyday convenience and long-term peace of mind. This inviting Aberdeen home combines space, comfort, and natural surroundings—an ideal retreat that’s move-in ready and close to local parks, commuter routes, and the Aberdeen MARC Station.
Sold for $416,270
$416,270
3507 Carsinwood Dr, Aberdeen, MD 21001
3beds
1,482sqft
Single Family Residence
Built in 1969
0.74 Acres Lot
$420,400 Zestimate®
$281/sqft
$2,618 Estimated rent
Home value
$420,400
$391,000 - $454,000
$2,618/mo
Zestimate® history
Owner options
List your home for rent
$2,618/mo
Rent Zestimate®
Find your next renter with Zillow Rental Manager. Plus, with online applications, you can quickly screen prospective tenants – for free.
$2,618/mo
Rent Zestimate®
Refinance and save
$2,542/mo
Est. payment
Refinancing to a lower rate could help reduce your monthly payments and save thousands over the life of the loan.
$2,542/mo
Est. payment
Explore your selling options
Work with a Zillow partner agent
Leverage their expertise and Zillow's premium Showcase listings to get your home seen by more buyers.
Get startedList with your own agent
Get your home in front of millions of buyers by listing it on Zillow.
Learn how to do itSell it yourself
Take full control of how buyers see your home on Zillow by listing For Sale by Owner (FSBO).
List your homeWhat's special
Brick wood-burning fireplacePeninsula with seatingWalk-out lower levelPrivate wooded backyardCustom cabinetryMature treesWalk-in shower
Zillow last checked:
Listing updated:
Listed by:
Lee Tessier 410-638-9555,
EXP Realty, LLC,
Listing Team: Lee Tessier Team, Co-Listing Team: Lee Tessier Team,Co-Listing Agent: Megan A Fielder 443-417-0243,
EXP Realty, LLC
Bought with:
Karen Hilton, 649597
American Premier Realty, LLC
Source: Bright MLS,MLS#: MDHR2048570
Facts & features
Interior
Bedrooms & bathrooms
- Bedrooms: 3
- Bathrooms: 3
- Full bathrooms: 2
- 1/2 bathrooms: 1
- Main level bathrooms: 2
- Main level bedrooms: 3
Rooms
- Room types: Living Room, Dining Room, Primary Bedroom, Bedroom 2, Bedroom 3, Kitchen, Basement, Foyer, Primary Bathroom, Full Bath, Half Bath
Primary bedroom
- Features: Flooring - HardWood, Flooring - Wood, Ceiling Fan(s), Lighting - Ceiling, Attached Bathroom
- Level: Main
- Area: 187 Square Feet
- Dimensions: 17 x 11
Bedroom 2
- Features: Flooring - HardWood, Flooring - Wood, Ceiling Fan(s), Lighting - Ceiling
- Level: Main
- Area: 132 Square Feet
- Dimensions: 12 x 11
Bedroom 3
- Features: Flooring - HardWood, Flooring - Wood, Ceiling Fan(s), Lighting - Ceiling
- Level: Main
- Area: 176 Square Feet
- Dimensions: 16 x 11
Primary bathroom
- Features: Flooring - Ceramic Tile, Flooring - Tile/Brick, Walk-In Closet(s), Countertop(s) - Ceramic, Recessed Lighting, Lighting - Wall sconces
- Level: Main
- Area: 50 Square Feet
- Dimensions: 10 x 5
Basement
- Features: Basement - Unfinished, Flooring - Concrete, Lighting - Ceiling, Fireplace - Wood Burning
- Level: Lower
- Area: 1344 Square Feet
- Dimensions: 56 x 24
Dining room
- Features: Flooring - HardWood, Flooring - Wood, Lighting - Ceiling, Dining Area
- Level: Main
- Area: 144 Square Feet
- Dimensions: 12 x 12
Foyer
- Features: Flooring - HardWood, Flooring - Wood, Lighting - Ceiling
- Level: Main
- Area: 56 Square Feet
- Dimensions: 4 x 14
Other
- Features: Flooring - Ceramic Tile, Flooring - Tile/Brick, Countertop(s) - Ceramic, Bathroom - Tub Shower, Recessed Lighting, Lighting - Wall sconces
- Level: Main
- Area: 70 Square Feet
- Dimensions: 10 x 7
Half bath
- Features: Flooring - Concrete, Lighting - Ceiling, Basement - Unfinished
- Level: Lower
- Area: 70 Square Feet
- Dimensions: 10 x 7
Kitchen
- Features: Flooring - Luxury Vinyl Plank, Breakfast Bar, Double Sink, Lighting - Ceiling, Recessed Lighting, Granite Counters, Kitchen - Gas Cooking, Dining Area, Eat-in Kitchen
- Level: Main
- Area: 143 Square Feet
- Dimensions: 13 x 11
Living room
- Features: Flooring - HardWood, Flooring - Wood, Ceiling Fan(s), Lighting - Ceiling
- Level: Main
- Area: 315 Square Feet
- Dimensions: 21 x 15
Heating
- Central, Heat Pump, Programmable Thermostat, Electric, Propane
Cooling
- Ceiling Fan(s), Central Air, Programmable Thermostat, Electric
Appliances
- Included: Water Conditioner - Owned, Dryer, Washer, Dishwasher, Microwave, Refrigerator, Freezer, Ice Maker, Oven/Range - Gas, Water Heater, Stainless Steel Appliance(s), Water Treat System, Electric Water Heater
- Laundry: In Basement, Lower Level
Features
- Ceiling Fan(s), Bathroom - Tub Shower, Bathroom - Walk-In Shower, Breakfast Area, Combination Kitchen/Dining, Dining Area, Entry Level Bedroom, Open Floorplan, Eat-in Kitchen, Kitchen - Gourmet, Primary Bath(s), Recessed Lighting, Upgraded Countertops, Dry Wall
- Flooring: Hardwood, Wood, Luxury Vinyl, Ceramic Tile, Tile/Brick, Concrete
- Doors: Storm Door(s)
- Windows: Double Pane Windows, Bay/Bow, Window Treatments
- Basement: Drain,Full,Sump Pump,Unfinished,Walk-Out Access,Connecting Stairway,Partial,Interior Entry,Windows
- Number of fireplaces: 1
- Fireplace features: Brick, Wood Burning, Mantel(s), Screen
Interior area
- Total structure area: 3,276
- Total interior livable area: 1,482 sqft
- Finished area above ground: 1,482
- Finished area below ground: 0
Property
Parking
- Total spaces: 5
- Parking features: Garage Faces Front, Covered, Garage Door Opener, Asphalt, Unassigned, Surface, Private, Paved, Driveway, Free, Attached
- Attached garage spaces: 1
- Uncovered spaces: 4
Accessibility
- Accessibility features: None
Features
- Levels: Two
- Stories: 2
- Patio & porch: Deck, Enclosed, Screened
- Exterior features: Sidewalks, Lighting, Flood Lights, Play Equipment, Play Area, Satellite Dish
- Pool features: None
- Has view: Yes
- View description: Garden, Street, Trees/Woods
Lot
- Size: 0.74 Acres
- Features: Front Yard, Rear Yard, Landscaped, Backs to Trees, Suburban
Details
- Additional structures: Above Grade, Below Grade
- Parcel number: 1302043068
- Zoning: RR
- Special conditions: Standard
- Other equipment: None
Construction
Type & style
- Home type: SingleFamily
- Architectural style: Ranch/Rambler,Traditional
- Property subtype: Single Family Residence
Materials
- Brick, Block, Brick Front
- Foundation: Permanent
- Roof: Asphalt,Shingle
Condition
- Very Good
- New construction: No
- Year built: 1969
Utilities & green energy
- Electric: 200+ Amp Service, Circuit Breakers, Underground, Single Phase
- Sewer: Septic Exists
- Water: Private, Well, Conditioner
- Utilities for property: Cable Available, Electricity Available, Phone Available, Broadband, Cable, Fiber Optic
Community & HOA
Community
- Subdivision: Carsinwood
HOA
- Has HOA: No
Location
- Region: Aberdeen
- Municipality: Aberdeen
Financial & listing details
- Price per square foot: $281/sqft
- Tax assessed value: $267,600
- Annual tax amount: $2,917
- Date on market: 10/20/2025
- Listing agreement: Exclusive Right To Sell
- Listing terms: Cash,Conventional,FHA,VA Loan
- Inclusions: See Disclosures
- Exclusions: See Disclosures
- Ownership: Fee Simple
- Road surface type: Black Top, Paved
Price history
| Date | Event | Price |
|---|---|---|
| 12/10/2025 | Sold | $416,270-2.1%$281/sqft |
Source:  Bright MLS #MDHR2048570 Report a problem Bright MLS #MDHR2048570 Report a problem | ||
| 11/9/2025 | Pending sale | $425,000$287/sqft |
Source: Bright MLS #MDHR2048570 Report a problem | ||
| 10/20/2025 | Listed for sale | $425,000+136.6%$287/sqft |
Source: Bright MLS #MDHR2048570 Report a problem | ||
| 6/19/2015 | Sold | $179,600$121/sqft |
Source: Public Record Report a problem | ||
Public tax history
| Year | Property taxes | Tax assessment |
|---|---|---|
| 2025 | $2,887 +5.5% | $267,600 +6.6% |
| 2024 | $2,736 +7.1% | $251,000 +7.1% |
| 2023 | $2,555 +1.8% | $234,400 |
| 2022 | $2,511 -2.6% | $234,400 +3.6% |
| 2021 | $2,578 +0.5% | $226,333 +1.8% |
| 2020 | $2,565 +2.5% | $222,300 |
| 2019 | $2,502 +2.6% | $222,300 +5.2% |
| 2018 | $2,438 +2.7% | $211,300 +2.7% |
| 2017 | $2,375 | $205,800 |
| 2016 | -- | $205,800 |
| 2015 | -- | $205,800 -10.1% |
| 2014 | $674 | $229,000 |
| 2013 | -- | $229,000 |
| 2012 | -- | $229,000 -8.8% |
| 2011 | -- | $251,200 +4.3% |
| 2010 | -- | $240,920 +4.5% |
| 2009 | -- | $230,560 +4.7% |
| 2008 | -- | $220,200 +12.2% |
| 2007 | -- | $196,216 +13.9% |
| 2006 | -- | $172,233 +16.2% |
| 2005 | -- | $148,250 +3.4% |
| 2004 | -- | $143,360 +3.5% |
| 2003 | -- | $138,470 +3.7% |
| 2002 | -- | $133,580 +3.6% |
| 2001 | -- | $128,996 |
Find assessor info on the county website
Neighborhood: 21001
Nearby homes
- $296,300-- bd2 ba994 sqft3505 Carsinwood Dr, Aberdeen, MD 21001Off Market
- $435,9004 bd3 ba2.3k sqft3509 Carsinwood Dr, Aberdeen, MD 21001Off Market

- $3,000-- bd-- ba-- sqftCarsinwood Ct, Aberdeen, MD 21001Off Market
- $411,0004 bd3 ba1.8k sqft3508 Carsinwood Dr, Aberdeen, MD 21001Off Market
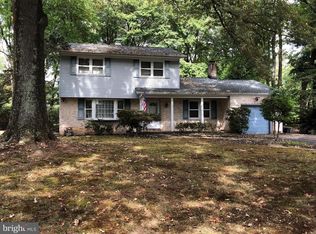
- $373,100-- bd2 ba2k sqft3503 Carsinwood Dr, Aberdeen, MD 21001Off Market
- $332,300-- bd2 ba1.9k sqft3510 Carsinwood Dr, Aberdeen, MD 21001Off Market
- $406,900-- bd3 ba1.5k sqft3506 Carsinwood Dr, Aberdeen, MD 21001Off Market
- $479,8004 bd2 ba1.3k sqft3512 Carsinwood Dr, Aberdeen, MD 21001Off Market
Nearby schools
GreatSchools rating
- 8/10Bakerfield Elementary SchoolGrades: PK-5Distance: 2.7 mi
- 4/10Aberdeen Middle SchoolGrades: 6-8Distance: 2.9 mi
- 6/10Aberdeen High SchoolGrades: 9-12Distance: 2.6 mi
Schools provided by the listing agent
- Elementary: Bakerfield
- Middle: Aberdeen
- High: Aberdeen
- District: Harford County Public Schools
Source: Bright MLS. This data may not be complete. We recommend contacting the local school district to confirm school assignments for this home.
Get a cash offer in 3 minutes
Find out how much your home could sell for in as little as 3 minutes with a no-obligation cash offer.
Estimated market value
$420,400
Get a cash offer in 3 minutes
Find out how much your home could sell for in as little as 3 minutes with a no-obligation cash offer.
Estimated market value
$420,400
- Maryland
- Harford County
- Aberdeen
- 21001
- 3507 Carsinwood Dr
Nearby cities
Nearby zip codes
Other Aberdeen Topics
