Skip main navigation
Active
  • Price cut: $5K (7/17)
    $254,900

    3507 Cherry Valley Rd, Allegany, NY 14706

    3beds
    1,568sqft
    Manufactured Home, Single Family Residence
    Built in 1998
    1.9 Acres Lot
    $-- Zestimate®
    $163/sqft
    $-- HOA

    What's special

    Contemporary finishesCentral air conditioningNew heating systemBright inviting interiorFresh paintUpdated cabinetryUpdated lighting
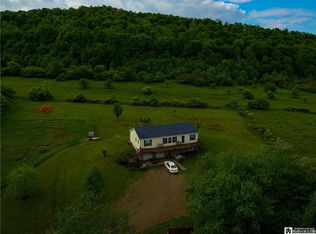
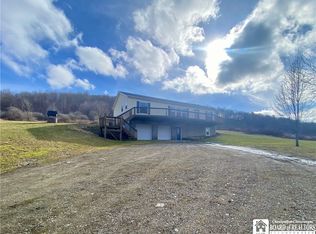
    Welcome to country living at its finest! Situated on approximately 2 acres, this beautifully remodeled 3-bedroom, 2 full bath home offers the perfect blend of modern updates and peaceful surroundings. Nearly every inch of the home has been refreshed, featuring a stunning new kitchen with updated cabinetry, countertops, fixtures, and appliances, along with two completely renovated full bathrooms. Fresh paint, new flooring, updated lighting, and contemporary finishes create a bright, inviting interior that's truly move-in ready. Enjoy year-round comfort with a new heating system and central air conditioning. Outside, you'll find two spacious decks—one in the front and one in the rear—providing ideal spaces for relaxing, entertaining, or taking in the scenic country views. The approximately 2-acre lot offers plenty of room to enjoy the outdoors, while the partially fenced yard is perfect for pets, play, or gardening. Whether you're looking for a peaceful retreat or a home with modern amenities in a rural setting, this property offers the best of both worlds. Don't miss the opportunity to make this beautifully updated home your own!
    40 days
    |
    401
    |
    28
    |

    Zillow last checked:

    Listing updated:

    Listed by:

    Real Estate Pros & More 716-372-7100,

    Kenneth M. Bailey 716-307-6960

    Source: NYSAMLSs,MLS#: R1694540MLS LogoOriginating MLS: Chautauqua-Cattaraugus

      Facts & features

      Interior

      Bedrooms & bathrooms
      • Bedrooms: 3
      • Bathrooms: 2
      • Full bathrooms: 2
      • Main level bathrooms: 2
      • Main level bedrooms: 3
      Heating
      • Ductless, Heat Pump, Propane, Zoned, Forced Air
      Cooling
      • Ductless, Heat Pump, Zoned
      Appliances
      • Included: Appliances Negotiable, Dishwasher, Gas Oven, Gas Range, Gas Water Heater, Refrigerator, Water Purifier Owned, Water Softener Owned
      • Laundry: Main Level
      Features
      • Ceiling Fan(s), Separate/Formal Living Room, Pantry, Bedroom on Main Level, Main Level Primary, Primary Suite, Programmable Thermostat
      • Flooring: Laminate, Varies, Vinyl
      • Basement: Full
      • Has fireplace: No
      Interior area
      • Total structure area: 1,568
      • Total interior livable area: 1,568 sqft

      Property

      Parking
      • Total spaces: 2
      • Parking features: Underground, Garage Door Opener
      • Garage spaces: 2
      Features
      • Levels: One
      • Stories: 1
      • Patio & porch: Deck
      • Exterior features: Deck, Fence, Gravel Driveway, Propane Tank - Leased
      • Fencing: Partial
      Lot
      • Size: 1.9 Acres
      • Dimensions: 198 x 401
      • Features: Rectangular, Rectangular Lot
      Details
      • Parcel number: 04208907500400010230100000
      • Special conditions: Standard

      Construction

      Type & style
      • Home type: MobileManufactured
      • Architectural style: Manufactured Home,Mobile Home
      • Property subtype: Manufactured Home, Single Family Residence
      Materials
      • Spray Foam Insulation, Vinyl Siding, PEX Plumbing
      • Foundation: Block
      Condition
      • Resale
      • Year built: 1998

      Utilities & green energy

      • Electric: Circuit Breakers
      • Sewer: Septic Tank
      • Water: Well
      • Utilities for property: Cable Available, Electricity Connected, High Speed Internet Available

      Community & HOA

      Location
      • Region: Allegany

      Financial & listing details

      • Price per square foot: $163/sqft
      • Tax assessed value: $88,000
      • Annual tax amount: $3,039
      • Date on market: 6/29/2026
      • Listing terms: Cash,Conventional
      • Body type: Double Wide

        Estimated market value

        Not available

        Estimated sales range

        Not available

        Not available

        Price history

        DateEventPrice
        7/17/2026Price change$254,900-1.9%$163/sqft
        Source: NYSAMLSs #R1694540 Report a problem
        7/9/2026Price change$259,900-3.7%$166/sqft
        Source: NYSAMLSs #R1694540 Report a problem
        6/29/2026Listed for sale$269,900+201.2%$172/sqft
        Source: NYSAMLSs #R1694540 Report a problem
        10/30/2019Sold$89,610-4.6%$57/sqft
        Source: NYSAMLSs #R1215667 Report a problem
        9/4/2019Pending sale$93,900$60/sqft
        Source: Howard Hanna - Olean - Howard Hanna Professionals #R1215667 Report a problem
        8/6/2019Listed for sale$93,900+3030%$60/sqft
        Source: Howard Hanna Professionals #R1215667 Report a problem
        12/13/2002Sold$3,000$2/sqft
        Source: Public Record Report a problem

        Public tax history

        YearProperty taxesTax assessment
        2025-- $88,000
        2024-- $88,000
        2023-- $88,000
        2022-- $88,000
        2021-- $88,000
        2020-- $88,000
        2019-- $88,000
        2018-- $88,000 -0.2%
        2017$1,026 $88,200
        Find assessor info on the county website

        Monthly payment

        Estimated monthly payment$1,822
        All calculations are estimates and provided by Zillow, Inc. for informational purposes only. Actual amounts may vary.
        HOA fees may include property taxes on listings classified as Co-Ops. Contact the listing agent and/or owner for fee details.
        Mortgage interest rates are dependent on a number of factors, including credit score, down payment, and repayment length. Interest rate data provided by Zillow Group Marketplace, Inc. as of 1/1/1970 from various mortgage lenders with which we have lead or other similar arrangements; the Estimated Payment is an average of those rates.
        See how much you could borrow to make a competitive offer.

        Climate risks

        Neighborhood: 14706

        Getting around

        0 / 100
        Car-Dependent

        Nearby schools

        GreatSchools rating
        Schools provided by the listing agent
        • District: Allegany-Limestone

        Source: NYSAMLSs. This data may not be complete. We recommend contacting the local school district to confirm school assignments for this home.

        A local agent can set up tours, give advice and negotiate with sellers.

        Browse local experts

        Similar homes