Welcome to this lovely residence showcasing two living areas, a formal dining space, and a spacious primary suite with attached bath. Ideal for hosting gatherings, the layout is perfect for entertaining friends and family. Upstairs boasts three sizable bedrooms and an updated bath. The backyard serves as a serene escape with lush landscaping and a newly added paver patio. Roof is 3 years old, both AC units replaced in 2022, water heater replaced in 2021. The extended driveway allows for ample parking. Enjoy community amenities such as a pool, tennis/pickleball courts, parks, and walking paths. Students benefit from attending Katy I.S.D. Take advantage of this fantastic opportunity!
Pending
$310,000
3507 Deeds Rd, Houston, TX 77084
4beds
2,242sqft
Single Family Residence
Built in 1993
8,097 Square Feet Lot
$306,500 Zestimate®
$138/sqft
$56/mo HOA
What's special
- 55 days
- 14
- 2
Likely to sell faster than
Zillow last checked:
Listing updated:
Listed by:
Robin Inzer TREC #0460705 832-641-1292,
CENTURY 21 Western Realty, Inc
Source: HAR,MLS#: 34439555
Facts & features
Interior
Bedrooms & bathrooms
- Bedrooms: 4
- Bathrooms: 3
- Full bathrooms: 2
- 1/2 bathrooms: 1
Rooms
- Room types: Family Room
Primary bedroom
- Level: First
- Area: 196
- Dimensions: 14x14
Bedroom
- Level: Second
- Area: 160
- Dimensions: 16x10
Bedroom
- Level: Second
- Area: 143
- Dimensions: 13x11
Bedroom
- Level: Second
- Area: 140
- Dimensions: 14x10
Heating
- Natural Gas
Cooling
- Ceiling Fan(s), Electric
Appliances
- Included: Disposal, Double Oven, Gas Cooktop, Dishwasher
- Laundry: Electric Dryer Hookup, Gas Dryer Hookup, Washer Hookup
Features
- High Ceilings, Wet Bar, Primary Bed - 1st Floor, Walk-In Closet(s)
- Flooring: Carpet, Tile
- Number of fireplaces: 1
Interior area
- Total structure area: 2,242
- Total interior livable area: 2,242 sqft
Property
Parking
- Total spaces: 2
- Parking features: Detached, Oversized, Garage Door Opener
- Garage spaces: 2
Features
- Stories: 2
- Patio & porch: Patio/Deck
- Exterior features: Sprinkler System
- Fencing: Back Yard
Lot
- Size: 8,097 Square Feet
- Features: Subdivided, 0 Up To 1/4 Acre
Details
- Parcel number: 1159780120035
Construction
Type & style
- Home type: SingleFamily
- Architectural style: Traditional
- Property subtype: Single Family Residence
Materials
- Brick, Cement Siding
- Foundation: Slab
- Roof: Composition
Condition
- New construction: No
- Year built: 1993
Utilities & green energy
- Sewer: Public Sewer
- Water: Water District
Community & HOA
Community
- Features: Subdivision Tennis Court
- Subdivision: Barkers Ridge Sec 02 R/P
HOA
- Has HOA: Yes
- Amenities included: Park, Playground, Pool, Tennis Court(s), Trail(s)
- HOA fee: $675 annually
Location
- Region: Houston
Financial & listing details
- Price per square foot: $138/sqft
- Tax assessed value: $290,395
- Annual tax amount: $6,490
- Date on market: 7/26/2026
- Listing terms: Cash,Conventional,FHA,VA Loan
- Road surface type: Concrete, Curbs, Gutters
Estimated market value
$306,500
$291,000 - $322,000
$2,315/mo
Price history
| Date | Event | Price |
|---|---|---|
| 8/16/2026 | Pending sale | $310,000$138/sqft |
Source:  HAR #34439555 Report a problem HAR #34439555 Report a problem | ||
| 8/3/2026 | Listed for sale | $310,000$138/sqft |
Source: HAR #34439555 Report a problem | ||
Public tax history
| Year | Property taxes | Tax assessment |
|---|---|---|
| 2025 | $287 -77.2% | $290,395 -4% |
| 2024 | $1,258 | $302,519 -5.4% |
| 2023 | -- | $319,954 +13.9% |
| 2022 | $2,433 | $280,981 +33% |
| 2021 | -- | $211,238 +9.5% |
| 2020 | $3,425 -11.9% | $192,852 -8.2% |
| 2019 | $3,886 -19.6% | $210,097 +2.3% |
| 2018 | $4,833 | $205,459 |
| 2017 | $4,833 +8.9% | $205,459 +6.3% |
| 2016 | $4,438 +11.8% | $193,344 +13.7% |
| 2015 | $3,971 | $170,002 +3.8% |
| 2014 | $3,971 | $163,750 +18.7% |
| 2013 | -- | $138,000 |
| 2012 | -- | $138,000 |
| 2011 | -- | $138,000 |
| 2010 | -- | $138,000 -3.9% |
| 2009 | -- | $143,645 |
| 2008 | -- | $143,645 |
| 2007 | -- | $143,645 +4% |
| 2006 | -- | $138,100 |
| 2005 | -- | -- |
| 2004 | -- | $138,100 |
| 2003 | -- | $138,100 +3% |
| 2002 | -- | $134,100 +7.7% |
| 2001 | -- | $124,500 |
| 2000 | -- | $124,500 |
Find assessor info on the county website
Monthly payment
Est. payment
Payment breakdown
Explore the cost of this home by adjusting the details. Changes won't be saved.Climate risks
Neighborhood: 77084
Nearby schools
Schools provided by the listing agent
- Elementary: Schmalz Elementary School
- Middle: Mayde Creek Junior High School
- High: Mayde Creek High School
Source: HAR. This data may not be complete. We recommend contacting the local school district to confirm school assignments for this home.
Similar homes
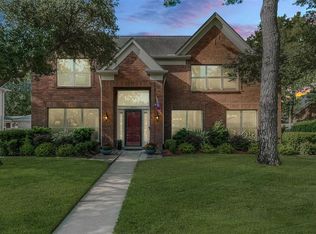
- $295,0004 bd3 ba2k sqft3010 Apple Dale Dr, Houston, TX 77084For Sale
 MLS ID #2813887, Kenton Ellis, Ez Houston Homes Realty. HAR
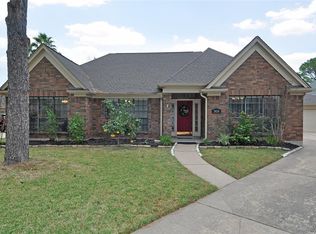
 - $289,9903 bd2 ba1.7k sqft18814 Deer Key Cir, Houston, TX 77084For Sale
 MLS ID #81752219, David Gibbs, Keller Williams Memorial. HAR
 - $415,0004 bd4 ba2.9k sqft19002 Appletree Hill Ln, Houston, TX 77084For Sale
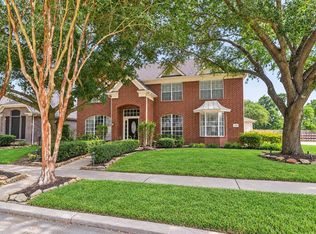 MLS ID #96073316, Robin Inzer, CENTURY 21 Western Realty, Inc. HAR
 - $314,5004 bd3 ba2.5k sqft14602 Bradford Colony Dr, Houston, TX 77084For Sale
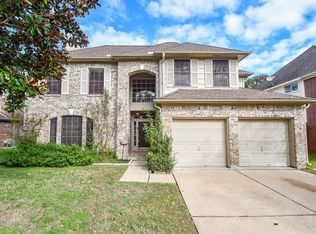 MLS ID #23053949, Jonathan Hagger, Realm Real Estate Professionals - Katy. HAR
