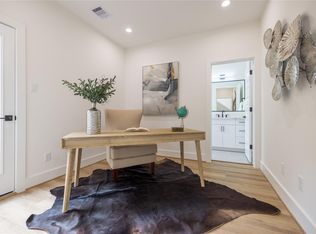
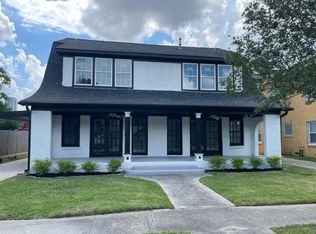
Fully furnished. Owner's personal residence, meticulously maintained and equipped for comfortable extended stays. Excellent option for medical professionals, patients and families receiving treatment at the Texas Medical Center, executives on temporary assignment, homeowners remodeling or rebuilding, or buyers needing flexible housing while searching for a home purchase. Features include 3 bedroom suites, dedicated office, chef's kitchen, covered outdoor living area with summer kitchen, private pool, and ample natural light throughout. Convenient access to Rice Village, Museum District, Downtown, and major medical facilities. Lease rate includes furnishings; terms negotiable depending on length of stay. Corporate leases considered.
Copyright notice - Data provided by HAR.com 2022 - All information provided should be independently verified.
House for rent
$15,000/moFees may apply
3507 Drummond St, Houston, TX 77025
4beds
3,200sqft
Price may not include required fees and charges. Learn more|
Singlefamily
Available now
Air conditioner, electric
In unit laundry
2 Attached garage spaces parking
Electric, natural gas, wood
What's special
Private poolDedicated officeAmple natural light throughout
- 39 days |
- -- |
- -- |
Zillow last checked:
Listing updated:
Travel times

Let’s turn your rent into credit progress
Build credit history with every on-time payment and get credit for the payment you’re already making.
Facts & features
Interior
Bedrooms & bathrooms
- Bedrooms: 4
- Bathrooms: 4
- Full bathrooms: 3
- 1/2 bathrooms: 1
Heating
- Electric, Natural Gas, Wood
Cooling
- Air Conditioner, Electric
Appliances
- Included: Convection Oven, Dishwasher, Dryer, Garbage Disposal, Gas Range, Indoor Grill, Microwave Oven, Oven, Refrigerator, Stove, Washer
- Laundry: In Unit
Features
- All Bedrooms Up, Balcony, Brick Walls, Ceiling Fan(s), Formal Entry/Foyer, High Ceilings, Primary Bed - 2nd Floor, Storage, Storage, Walk-In Closet(s)
- Flooring: Engineered Wood
- Has fireplace: Yes
Interior area
- Total interior livable area: 3,200 sqft
Property
Parking
- Total spaces: 2
- Parking features: Attached, Driveway, Garage, On Street, Open
- Has attached garage: Yes
- Has uncovered spaces: Yes
- Details: Contact manager
Features
- Stories: 2
- Patio & porch: Patio
- Exterior features: Balcony, Outdoor Kitchen, Sprinkler System
- Has private pool: Yes
- Pool features: In Ground, Pool
- Has view: Yes
- View description: South
Lot
- Features: Back Yard
Details
- Additional structures: Garage(s), Outdoor Kitchen
- Parcel number: 0760170080007
Construction
Type & style
- Home type: SingleFamily
- Architectural style: Traditional
- Property subtype: SingleFamily
Condition
- Year built: 2002
Community & HOA
HOA
- Amenities included: Parking, Pool
Location
- Region: Houston
Financial & listing details
- Lease term: Short Term Lease,6 Months


Nearby apartments for rent
Price history
| Date | Event | Price |
|---|---|---|
| 6/30/2026 | Listed for rent | $15,000$5/sqft |
Source:  HAR #53360708 Report a problem HAR #53360708 Report a problem | ||
| 4/14/2015 | Sold | -- |
Source: Agent Provided Report a problem | ||
| 3/11/2015 | Listed for sale | $860,000$269/sqft |
Source: Martha Turner Sotheby's International Realty #60675376 Report a problem | ||
Neighborhood: Braeswood Place
Nearby schools
GreatSchools rating
- 10/10Twain Elementary SchoolGrades: PK-5Distance: 0.5 mi
- 7/10Pershing Middle SchoolGrades: 6-8Distance: 0.7 mi
- 6/10Lamar High SchoolGrades: 9-12Distance: 3.1 mi