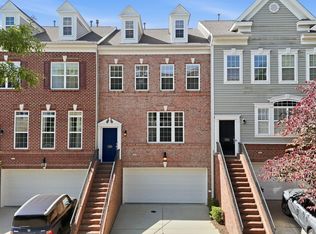
Beautifully updated and move-in ready, this 2,461 square foot townhome offers three spacious levels in a prime Raleigh 27612 location. Nestled between Edwards Mill Road and Blue Ridge Road in Olde Towne at Bentley Ridge, it is walkable to restaurants and convenient to shopping, entertainment, Rex Hospital, Lenovo Center, and major commuter routes. The versatile floor plan includes three bedrooms with the option for a fourth, three and a half baths, a two car garage, flex space, and multiple living areas. The main level features a kitchen, family room, formal dining room, formal living room, and access to a private deck. The lower level offers additional flex space which could be a 4th bedroom, office, gym space, however you choose to use, a full bath, and a covered walk out porch. The 3rd floor features an exceptionally spacious owner's suite with a private bath, walk-in closet, and its own private deck overlooking a wooded backdrop. Two additional bedrooms and another full bathroom complete this level. Recent improvements include beautifully refinished hardwood floors, new carpet, new LVP flooring in the lower level entry, all new interior paint, pressure washing of exterior and a new stove, microwave, and dishwasher. Two HVAC units from 2024 and 2022. With exceptional indoor and outdoor living, a rare two car garage, and one of Raleigh's most convenient locations, this townhome truly stands apart. Every detail has been attended to, leaving nothing for you to do but unpack and enjoy the premier Raleigh lifestyle.
For sale
Price cut: $10K (8/3)
$509,000
3507 Edgemont Dr, Raleigh, NC 27612
4beds
2,461sqft
:
Get pre-qualified$3,168/mo
Townhouse, Residential
Built in 2005
1,742 Square Feet Lot
$501,500 Zestimate®
$207/sqft
$175/mo HOA
What's special
Flex spaceCovered walk out porchAll new interior paintFamily roomTwo car garageRare two car garageVersatile floor plan
- 27 days |
- 560 |
- 43 |
Zillow last checked:
Listing updated:
Listed by:
Jenne Kendziora 919-609-5786,
Compass -- Raleigh
Source: Doorify MLS,MLS#: 10181050
Facts & features
Interior
Bedrooms & bathrooms
- Bedrooms: 4
- Bathrooms: 4
- Full bathrooms: 3
- 1/2 bathrooms: 1
Heating
- Forced Air, Natural Gas
Cooling
- Central Air, Zoned
Appliances
- Included: Dishwasher, Electric Range, Microwave, Refrigerator, Stainless Steel Appliance(s), Water Heater
Features
- Ceiling Fan(s), Entrance Foyer, High Ceilings, Pantry, Separate Shower, Smooth Ceilings, Soaking Tub, Walk-In Closet(s)
- Flooring: Carpet, Hardwood, Vinyl
- Number of fireplaces: 1
- Fireplace features: Family Room, Gas Log
Interior area
- Total structure area: 2,461
- Total interior livable area: 2,461 sqft
- Finished area above ground: 2,461
- Finished area below ground: 0
Property
Parking
- Total spaces: 2
- Parking features: Garage
- Attached garage spaces: 2
- Uncovered spaces: 2
Features
- Levels: Three Or More
- Stories: 2
- Patio & porch: Covered, Patio, Porch
- Has view: Yes
Lot
- Size: 1,742 Square Feet
Details
- Parcel number: 078512854723000 0315389
- Zoning: RX-3
- Special conditions: Standard
Construction
Type & style
- Home type: Townhouse
- Architectural style: Traditional
- Property subtype: Townhouse, Residential
Materials
- Brick, Vinyl Siding
- Foundation: Slab
- Roof: Shingle
Condition
- New construction: No
- Year built: 2005
Utilities & green energy
- Sewer: Public Sewer
- Water: Public
Community & HOA
Community
- Subdivision: Bentley Ridge at Olde Town
HOA
- Has HOA: Yes
- Amenities included: Maintenance, Maintenance Grounds, Management, Parking
- Services included: Maintenance Grounds, Maintenance Structure
- HOA fee: $175 monthly
Location
- Region: Raleigh
Financial & listing details
- Price per square foot: $207/sqft
- Tax assessed value: $477,404
- Annual tax amount: $4,360
- Date on market: 7/18/2026
Estimated market value
$501,500
$476,000 - $527,000
$2,784/mo
Price history
| Date | Event | Price |
|---|---|---|
| 8/3/2026 | Price change | $509,000-1.9%$207/sqft |
Source:  Doorify MLS #10181050 Report a problem Doorify MLS #10181050 Report a problem | ||
| 7/18/2026 | Listed for sale | $519,000+74.2%$211/sqft |
Source: Doorify MLS #10181050 Report a problem | ||
| 1/31/2017 | Sold | $298,000-3.9%$121/sqft |
Source: Doorify MLS #2101272 Report a problem | ||
| 12/6/2016 | Listed for sale | $310,000+14.9%$126/sqft |
Source: Better Homes and Gardens Real Estate Go Realty #2101272 Report a problem | ||
| 3/7/2012 | Listing removed | $269,900$110/sqft |
Source: Homes.com #1695396 Report a problem | ||
| 3/6/2012 | Listed for sale | $269,900+16.1%$110/sqft |
Source: Homes.com #1695396 Report a problem | ||
| 9/1/2011 | Sold | $232,500-3.1%$94/sqft |
Source: Public Record Report a problem | ||
| 3/22/2011 | Price change | $239,900-4%$97/sqft |
Source: RE/MAX UNITED #1768761 Report a problem | ||
| 3/8/2011 | Price change | $249,900-3.8%$102/sqft |
Source: RE/MAX United #1768761 Report a problem | ||
| 2/19/2011 | Listed for sale | $259,900-3.7%$106/sqft |
Source: RE/MAX United #1768761 Report a problem | ||
| 11/22/2010 | Listing removed | $269,900$110/sqft |
Source: Wieland Properties, Inc #1695396 Report a problem | ||
| 11/25/2009 | Listed for sale | $269,900+12%$110/sqft |
Source: Homes.com #1695396 Report a problem | ||
| 11/18/2005 | Sold | $241,000$98/sqft |
Source: Public Record Report a problem | ||
Public tax history
| Year | Property taxes | Tax assessment |
|---|---|---|
| 2025 | $4,183 +0.4% | $477,404 |
| 2024 | $4,166 +17% | $477,404 +47% |
| 2023 | $3,561 +7.6% | $324,841 |
| 2022 | $3,309 +4% | $324,841 |
| 2021 | $3,181 +1.9% | $324,841 |
| 2020 | $3,123 -3.5% | $324,841 +17.1% |
| 2019 | $3,236 | $277,523 |
| 2018 | $3,236 +11.3% | $277,523 |
| 2017 | $2,907 +2.1% | $277,523 |
| 2016 | $2,847 -0.3% | $277,523 +1.3% |
| 2015 | $2,857 +5.4% | $273,939 |
| 2014 | $2,710 | $273,939 |
| 2013 | -- | $273,939 |
| 2012 | -- | $273,939 |
| 2011 | -- | $273,939 |
| 2010 | -- | $273,939 |
| 2009 | -- | $273,939 |
| 2008 | -- | -- |
| 2007 | -- | -- |
| 2006 | -- | -- |
Find assessor info on the county website
Monthly payment
Est. payment
Payment breakdown
Explore the cost of this home by adjusting the details. Changes won't be saved.Climate risks
Neighborhood: Northwest Raleigh
Nearby schools
GreatSchools rating
- 6/10Stough ElementaryGrades: PK-5Distance: 0.8 mi
- 7/10Oberlin Middle SchoolGrades: 6-8Distance: 2.6 mi
- 7/10Needham Broughton HighGrades: 9-12Distance: 3.7 mi
Schools provided by the listing agent
- Elementary: Wake - Stough Elementary
- Middle: Wake - Oberlin Middle
- High: Wake - Needham Broughton High
Source: Doorify MLS. This data may not be complete. We recommend contacting the local school district to confirm school assignments for this home.
- $495,8003 bd4 ba2.5k sqft3509 Edgemont Dr, Raleigh, NC 27612Off Market

- $498,0003 bd4 ba2.4k sqft3505 Edgemont Dr, Raleigh, NC 27612Off Market
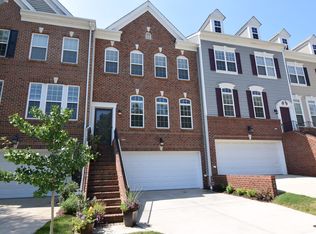
- $525,0003 bd4 ba2.4k sqft3503 Edgemont Dr, Raleigh, NC 27612Sold
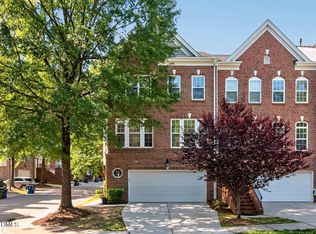
- $501,7003 bd4 ba2.5k sqft3511 Edgemont Dr, Raleigh, NC 27612Off Market
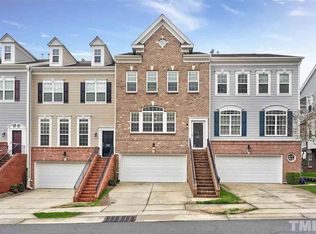
- $499,4003 bd3 ba2.5k sqft3513 Edgemont Dr, Raleigh, NC 27612Off Market
- $480-- bd-- ba-- sqft3103 Kentish Town Ln, Raleigh, NC 27612Off Market
- $510,800-- bd3 ba2.4k sqft3121 Kentish Town Ln, Raleigh, NC 27612Off Market
- $469,2003 bd3 ba2.1k sqft3517 Edgemont Dr, Raleigh, NC 27612Off Market
A local agent can set up tours, give advice and negotiate with sellers.
Similar homes
- $475,0003 bd4 ba2.4k sqft3106 Hudson Hill Ln, Raleigh, NC 27612For Sale
 MLS ID #10167803, Angie Cole. Doorify MLS
 - $431,5004 bd4 ba2.2k sqft5918 Longeria Ct, Raleigh, NC 27612For Sale
 MLS ID #10186278, Kendall Smith Harris. Doorify MLS
 - $559,9003 bd3 ba2.1k sqft3409 Sir Colleton Ct, Raleigh, NC 27612For Sale
 MLS ID #10184809, Jed Gronewald. Doorify MLS
 - $495,0004 bd3 ba2.2k sqft3307 Roundtree Ct, Raleigh, NC 27607For Sale
 MLS ID #10185717, Katie Kosnar. Doorify MLS
 - $640,0004 bd3 ba2.4k sqft4100 Picardy Dr, Raleigh, NC 27612For SaleMLS ID #10186478, Chip Edwards. Doorify MLS
- $499,0003 bd3 ba1.4k sqft6000 Knollrock Dr, Raleigh, NC 27612For SaleMLS ID #10186505, Kevin Wolborsky. Doorify MLS
- $445,0004 bd4 ba2.2k sqft5916 Longeria Ct, Raleigh, NC 27612For SaleMLS ID #10182260, Matt Steele. Doorify MLS
- $650,0004 bd3 ba2.4k sqft2603 Glen Eden Dr, Raleigh, NC 27612For SaleMLS ID #10180117, Sheri Hagerty. Doorify MLS
- $624,9003 bd3 ba2k sqft4800 Carteret Dr, Raleigh, NC 27612For SaleMLS ID #10185708, Cynthia Parker. Doorify MLS
- $564,9003 bd3 ba1.9k sqft2204 Hillock Dr, Raleigh, NC 27612For SaleMLS ID #10185358, Michelle Edwards Mitchell. Doorify MLS
- $550,0003 bd3 ba1.6k sqft5716 N Hills Dr, Raleigh, NC 27612For SaleMLS ID #10185716, Anne Godwin. Doorify MLS
- $435,0004 bd4 ba2.2k sqft6102 Braidwood Ct, Raleigh, NC 27612For SaleMLS ID #10174596, Kevin M McGraw. Doorify MLS
- $425,0004 bd4 ba2.3k sqft6140 Braidwood Court, Raleigh, NC 27612For SaleMLS ID #10173569, Tina Caul. eXp Realty
- $340,0003 bd3 ba1.5k sqft5442 Echo Ridge Rd, Raleigh, NC 27612For SaleMLS ID #10186013, Ellen Nightingale. Doorify MLS
- $669,0003 bd3 ba2.6k sqft3412 Sir Colleton Court, Raleigh, NC 27612For SaleMLS ID #10178517, Marti Hampton. eXp Realty
- $405,0003 bd2 ba1.6k sqft1615 Dunraven Dr, Raleigh, NC 27612For SaleMLS ID #10178953, Peter Greijn. Doorify MLS
- $570,0003 bd4 ba2.2k sqft3907 Milltown Ridge Run, Raleigh, NC 27612For SaleMLS ID #10167017, Eddie Cash. Doorify MLS
- $550,0004 bd4 ba2.2k sqft1317 Rodessa Run, Raleigh, NC 27607For SaleMLS ID #10174107, Cindy McIntyre. Doorify MLS
- $550,0005 bd4 ba3k sqft3704 Pembrook Pl, Raleigh, NC 27612For SaleMLS ID #10141979, Robin Samuel Franc Hug. Doorify MLS
- $649,9003 bd2 ba2.1k sqft4125 Picardy Dr, Raleigh, NC 27612For SaleMLS ID #10183486, John Hartofelis. Doorify MLS
