Skip main navigation
For sale
  • Listed by: Bressi Realty • Tony Cannon • Contact: 760-470-2614
    $2,299,000

    3507 Four Peaks St, Carlsbad, CA 92010

    4beds
    3,725sqft
    : 
    Loading
    Get pre-qualified
    Single Family Residence
    Built in 2014
    6,127 Square Feet Lot
    $2,253,900 Zestimate®
    $617/sqft
    $265/mo HOA

    What's special

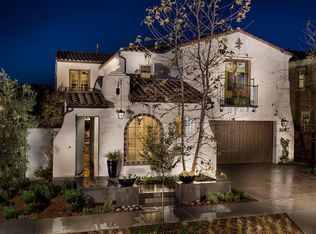
    Your dream home awaits in The Foothills of Carlsbad. Ideally situated next to an open space preserve and featuring model-like upgrades, your new home rewards you with a perfect blend of the southern California indoor outdoor lifestyle. Walk or bike to nearby trails, have a great staycation playing pickleball, swimming, and relaxing in the community hot tub, or head to the beach to surf just a short 3 miles away! Plan to entertain guests or have someone who likes to cook? Then this kitchen will be your oasis. Huge center island with plenty of seating, 6 burner gas range, 2 ovens, warming drawer, walk-in pantry, butler's pantry, and more. The formal dining room is large enough for everyone to gather inside or why not extend the festivities outside to a large loggia accessible by folding doors. There's a gas connection for a BBQ, firepit, and plenty of space for a TV surrounded by greenery in a private setting on the cozy stone patio. Functionally, all the boxes are checked with a downstairs bedroom with full bathroom, large bonus room upstairs for a living space, office, or game room, tandem 3 car garage with epoxy flooring (great for a mini-gym?), 2 tankless water heaters, solar panels, car charger, and the list goes on. Welcome to paradise.
    7 days
    |
    712
    |
    33
    |

    Likely to sell faster than

    Zillow last checked:

    Listing updated:

    Listed by:

    Tony Cannon DRE #01318292 tonycannon@roadrunner.com,

    Bressi Realty

    Source: CRMLS,MLS#: NDP2606536MLS LogoOriginating MLS: California Regional MLS (North San Diego County & Pacific Southwest AORs)

    Loading...

      Facts & features

      Interior

      Bedrooms & bathrooms
      • Bedrooms: 4
      • Bathrooms: 5
      • Full bathrooms: 4
      • 1/2 bathrooms: 1
      • Main level bathrooms: 2
      • Main level bedrooms: 1
      Rooms
      • Room types: Bonus Room, Bedroom, Entry/Foyer, Kitchen, Laundry, Primary Bathroom, Primary Bedroom, Other, Pantry, Dining Room
      Bedroom
      • Features: Bedroom on Main Level
      Bathroom
      • Features: Bathtub, Dual Sinks, Granite Counters, Separate Shower, Tub Shower
      Kitchen
      • Features: Butler's Pantry, Granite Counters, Kitchen Island, Kitchen/Family Room Combo, Walk-In Pantry
      Other
      • Features: Walk-In Closet(s)
      Pantry
      • Features: Walk-In Pantry
      Heating
      • Central, Forced Air, Fireplace(s), Natural Gas
      Cooling
      • Central Air, Electric
      Appliances
      • Included: 6 Burner Stove, Dishwasher, Electric Oven, Free-Standing Range, Disposal, Gas Range, Gas Water Heater, Microwave, Refrigerator, Range Hood, Tankless Water Heater, Water To Refrigerator, Warming Drawer
      • Laundry: Washer Hookup, Gas Dryer Hookup, Laundry Room
      Features
      • Breakfast Bar, Separate/Formal Dining Room, Granite Counters, Pantry, Recessed Lighting, Bedroom on Main Level, Walk-In Pantry, Walk-In Closet(s)
      • Flooring: Carpet, Wood
      • Doors: Panel Doors
      • Windows: Double Pane Windows
      • Has fireplace: Yes
      • Fireplace features: Family Room, Gas Starter
      • Common walls with other units/homes: No Common Walls
      Interior area
      • Total interior livable area: 3,725 sqft

      Property

      Parking
      • Total spaces: 5
      • Parking features: Door-Multi, Direct Access, Driveway, Garage Faces Front, Garage
      • Attached garage spaces: 3
      • Uncovered spaces: 2
      Features
      • Levels: Two
      • Stories: 2
      • Entry location: Front
      • Patio & porch: Patio, Stone
      • Pool features: Community, In Ground, Association
      • Has spa: Yes
      • Spa features: Association, In Ground
      • Fencing: Wood
      • Has view: Yes
      • View description: Canyon, Hills, Neighborhood
      Lot
      • Size: 6,127 Square Feet
      • Features: Back Yard, Front Yard, Planned Unit Development, Sprinkler System
      Details
      • Parcel number: 1683709400
      • Zoning: R-1:SINGLE FAM-RES
      • Special conditions: Standard

      Construction

      Type & style
      • Home type: SingleFamily
      • Architectural style: Mediterranean
      • Property subtype: Single Family Residence
      Materials
      • Stucco
      • Foundation: Concrete Perimeter
      • Roof: Tile
      Condition
      • Turnkey
      • Year built: 2014

      Utilities & green energy

      • Electric: Photovoltaics on Grid
      • Sewer: Public Sewer
      • Utilities for property: Electricity Connected

      Community & HOA

      Community
      • Features: Curbs, Park, Suburban, Sidewalks, Pool
      • Security: Carbon Monoxide Detector(s), Smoke Detector(s)
      • Subdivision: The Foothills (Fthl)
      HOA
      • Has HOA: Yes
      • Amenities included: Barbecue, Picnic Area, Playground, Pickleball, Pool, Spa/Hot Tub
      • HOA fee: $265 monthly
      • HOA name: The Foothills
      • HOA phone: 760-634-4700
      Location
      • Region: Carlsbad

      Financial & listing details

      • Price per square foot: $617/sqft
      • Tax assessed value: $1,384,466
      • Annual tax amount: $16,079
      • Date on market: 7/9/2026
      • Listing terms: Cash,Cash to New Loan,Conventional,Cal Vet Loan,FHA,VA Loan
      • Inclusions: Fridge
      • Exclusions: Washer and dryer
      • Road surface type: Paved

        Estimated market value

        $2,253,900

        $2.14M - $2.37M

        $7,982/mo

        Price history

        DateEventPrice
        7/9/2026Listed for sale$2,299,000+4.5%$617/sqft
        Source: CRMLS #NDP2606536 Report a problem
        9/26/2025Sold$2,200,000-2.2%$591/sqft
        Source: CRMLS #NDP2508246 Report a problem
        9/19/2025Pending sale$2,249,000$604/sqft
        Source: CRMLS #NDP2508246 Report a problem
        9/3/2025Contingent$2,249,000$604/sqft
        Source: CRMLS #NDP2508246 Report a problem
        8/21/2025Listed for sale$2,249,000+95.1%$604/sqft
        Source: CRMLS #NDP2508246 Report a problem
        11/20/2014Sold$1,152,500$309/sqft
        Source: Public Record Report a problem

        Public tax history

        YearProperty taxesTax assessment
        2025$16,079 +3.4%$1,384,466 +2%
        2024$15,553 +0.5%$1,357,321 +2%
        2023$15,473 +1.4%$1,330,708 +2%
        2022$15,254 +0.7%$1,304,617 +2%
        2021$15,142 +0.7%$1,279,037 +1%
        2020$15,044 +10.7%$1,265,923 +2%
        2019$13,594 -4.3%$1,241,102 +2%
        2018$14,201 +1.6%$1,216,768 +2%
        2017$13,979 +3.8%$1,192,910 +2%
        2016$13,461 $1,169,521
        Find assessor info on the county website

        Monthly payment

        Est. payment

        Payment breakdown

        Explore the cost of this home by adjusting the details. Changes won't be saved.
        All calculations are estimates and provided by Zillow, Inc. for informational purposes only. Actual amounts may vary.
        HOA fees may include property taxes on listings classified as Co-Ops. Contact the listing agent and/or owner for fee details.
        Mortgage interest rates are dependent on a number of factors, including credit score, down payment, and repayment length. Interest rate data provided by Zillow Group Marketplace, Inc. as of 1/1/1970 from various mortgage lenders with which we have lead or other similar arrangements; the Estimated Payment is an average of those rates.
        See how much you could borrow to make a competitive offer.

        Climate risks

        Neighborhood: Robertson Ranch

        Getting around

        3 / 100
        Car-Dependent
        24 / 100
        Minimal Transit
        6 / 100
        Somewhat Bikeable

        Nearby schools

        GreatSchools rating

        A local agent can set up tours, give advice and negotiate with sellers.

        Browse local experts

        Similar homes

            • Local buyer's agents are ready to help