This beautiful and Maintenance Free home in the Extremely Popular BROOKSTONE community offers over 3400 Sq Ft of perfectly finished living space on 2 and1/2 floors with an oversized attached garage w/ work bench and soak sink. The Buyer will find features usually found in much more expensive homes including a Wide Two Story Foyer between the Formal Living Rm w/ French Doors and Butlers' Pantry/Bar and the Formal banquet sized Dining Rm . An Eat In Kitchen with 3 Pantries, Valuted ceiling Breakfast Area , and an incredbly Private and Inviting Stone Patio . Upstairs features 4 Bed rooms with a spectacular Primary Suite w/ Jetted Tub, oversized Shower and WC. Second floor has 3 additional Bedrooms, each with a double closet. There is a versitile top floor finished Bonus Rm of over 400 SF that's perfect for extended family, games or Media room. Also there is a walking attic Storage. Irrigation Front and Rear. Both HVAC's are New 2 and 3 yrs ago. Roof is less than one yr old. The Fenced rear yard is flat and private. Some of Best Chesterfield schools are very close by. Brookstone seldom has turnovers and is much adored by its residents. Convenient to The Independence Golf course, Salisbury Country Club, Interstate 228, ACAC and Belgrade Shopping Center
Sold for $696,000
$696,000
3507 Fox Hurst Dr, Midlothian, VA 23113
4beds
3,400sqft
Single Family Residence
Built in 1997
0.48 Acres Lot
$741,500 Zestimate®
$205/sqft
$3,611 Estimated rent
Home value
$741,500
$704,000 - $779,000
$3,611/mo
Zestimate® history
Owner options
List your home for rent
$3,611/mo
Rent Zestimate®
Find your next renter with Zillow Rental Manager. Plus, with online applications, you can quickly screen prospective tenants – for free.
$3,611/mo
Rent Zestimate®
Refinance and save
$4,687/mo
Est. payment
Refinancing to a lower rate could help reduce your monthly payments and save thousands over the life of the loan.
$4,687/mo
Est. payment
Explore your selling options
Work with a Zillow partner agent
Leverage their expertise and Zillow's premium Showcase listings to get your home seen by more buyers.
Get startedList with your own agent
Get your home in front of millions of buyers by listing it on Zillow.
Learn how to do itSell it yourself
Take full control of how buyers see your home on Zillow by listing For Sale by Owner (FSBO).
List your homeWhat's special
Independence golf courseWork benchOversized attached garageFormal living rmSalisbury country clubWide two story foyerIrrigation front
Zillow last checked:
Listing updated:
Listed by:
James Brooks 804-564-9100,
Town & Country Sales and Mgmt,
Fran Brooks 804-338-7101,
Town & Country Sales and Mgmt
Bought with:
Craig Via, 0225034426
Craig Via Realty & Relocation
Source: CVRMLS,MLS#: 2410580 Originating MLS: Central Virginia Regional MLS
Originating MLS: Central Virginia Regional MLSFacts & features
Interior
Bedrooms & bathrooms
- Bedrooms: 4
- Bathrooms: 3
- Full bathrooms: 2
- 1/2 bathrooms: 1
Primary bedroom
- Description: Paladian Windows, WalkIn Clset Huge Bath
- Level: Second
- Dimensions: 19.8 x 13.0
Bedroom 4
- Description: Walk IN
- Level: Second
- Dimensions: 13.0 x 11.0
Additional room
- Description: Double Clloset
- Level: Second
- Dimensions: 14.9 x 11.9
Additional room
- Description: Walk in Cl
- Level: Second
- Dimensions: 15.6 x 15.4
Additional room
- Description: Butler's Pantry
- Level: First
- Dimensions: 0 x 0
Dining room
- Description: Banquet sized
- Level: First
- Dimensions: 0 x 0
Family room
- Description: Heatalator Gas Fireplace w Fluch Marble dHearth
- Level: First
- Dimensions: 0 x 0
Foyer
- Description: 2 Story Vaulted Ceiling
- Level: First
- Dimensions: 0 x 0
Other
- Description: Tub & Shower
- Level: Second
Great room
- Description: Bonus , Media, Closet , Access to Walk in Attic
- Level: Third
- Dimensions: 23.0 x 17.9
Half bath
- Level: First
Kitchen
- Description: Eat In , Island,Triple Pantries
- Level: First
- Dimensions: 0 x 0
Living room
- Description: French Doors
- Level: First
- Dimensions: 0 x 0
Sitting room
- Description: Vaulted Eating area
- Level: First
- Dimensions: 0 x 0
Heating
- Forced Air, Natural Gas, Zoned
Cooling
- Central Air, Zoned
Appliances
- Included: Down Draft, Double Oven, Dishwasher, Disposal, Gas Water Heater, Microwave, Range, Refrigerator, Smooth Cooktop
Features
- Atrium, Wet Bar, Breakfast Area, Ceiling Fan(s), French Door(s)/Atrium Door(s), Fireplace, High Ceilings, Jetted Tub, Bath in Primary Bedroom, Skylights, Tile Countertop, Tile Counters, Walk-In Closet(s)
- Flooring: Partially Carpeted, Wood
- Windows: Palladian Window(s), Skylight(s)
- Has basement: No
- Attic: Walk-In
- Number of fireplaces: 1
- Fireplace features: Gas, Vented
Interior area
- Total interior livable area: 3,400 sqft
- Finished area above ground: 3,400
- Finished area below ground: 0
Property
Parking
- Total spaces: 2
- Parking features: Attached, Garage, Garage Door Opener, Off Street, Oversized, Garage Faces Rear, Garage Faces Side
- Attached garage spaces: 2
Features
- Levels: Two and One Half
- Stories: 2.5
- Patio & porch: Rear Porch, Patio
- Pool features: None
- Has spa: Yes
- Fencing: Fenced,Partial
Lot
- Size: 0.48 Acres
- Dimensions: 125 x 166
Details
- Parcel number: 72472535090
Construction
Type & style
- Home type: SingleFamily
- Architectural style: Two Story,Transitional
- Property subtype: Single Family Residence
Materials
- Brick, Drywall, Frame, Vinyl Siding
- Roof: Composition
Condition
- Resale
- New construction: No
- Year built: 1997
Utilities & green energy
- Sewer: Public Sewer
- Water: Public
Community & HOA
Community
- Features: Home Owners Association
- Subdivision: Brookstone
HOA
- Has HOA: Yes
- Services included: Common Areas
- HOA fee: $300 annually
Location
- Region: Midlothian
Financial & listing details
- Price per square foot: $205/sqft
- Tax assessed value: $559,300
- Annual tax amount: $4,985
- Date on market: 1/12/2026
- Ownership: Individuals
- Ownership type: Sole Proprietor
Price history
| Date | Event | Price |
|---|---|---|
| 6/17/2024 | Sold | $696,000+5.5%$205/sqft |
Source:  CVRMLS #2410580 Report a problem CVRMLS #2410580 Report a problem | ||
| 5/6/2024 | Pending sale | $659,950$194/sqft |
Source: CVRMLS #2410580 Report a problem | ||
| 4/27/2024 | Listed for sale | $659,950+59.8%$194/sqft |
Source: CVRMLS #2410580 Report a problem | ||
| 7/30/2012 | Sold | $413,095$121/sqft |
Source: Public Record Report a problem | ||
Public tax history
| Year | Property taxes | Tax assessment |
|---|---|---|
| 2025 | $5,435 +8% | $610,700 +9.2% |
| 2024 | $5,034 +4.8% | $559,300 +5.9% |
| 2023 | $4,805 +6.5% | $528,000 +7.7% |
| 2022 | $4,512 +9.2% | $490,400 +12.8% |
| 2021 | $4,132 +3.6% | $434,900 +3.6% |
| 2020 | $3,988 +2.6% | $419,800 +2.6% |
| 2019 | $3,888 -1.3% | $409,300 |
| 2018 | $3,938 -0.4% | $409,300 |
| 2017 | $3,954 | $409,300 |
| 2016 | $3,954 +3.5% | $409,300 +3.5% |
| 2015 | $3,820 +3.1% | $395,300 +3.2% |
| 2014 | $3,704 | $383,200 +4.6% |
| 2013 | -- | $366,200 +5% |
| 2012 | -- | $348,600 -4.5% |
| 2011 | -- | $364,900 -1.4% |
| 2010 | -- | $369,900 -6% |
| 2009 | -- | $393,400 -7.7% |
| 2008 | -- | $426,400 +8.7% |
| 2007 | -- | $392,200 +25.5% |
| 2005 | -- | $312,600 +7.7% |
| 2004 | -- | $290,300 +2.5% |
| 2003 | -- | $283,200 |
| 2002 | -- | $283,200 +1.3% |
| 2001 | -- | $279,700 |
Find assessor info on the county website
Neighborhood: 23113
Nearby homes
- $738,4005 bd3 ba3.4k sqft3513 Fox Hurst Dr, Midlothian, VA 23113Off Market
- $806,9005 bd4 ba3.4k sqft3501 Fox Hurst Dr, Midlothian, VA 23113Off Market
- $836,3004 bd4 ba3.4k sqft14218 Post Mill Dr, Midlothian, VA 23113Off Market
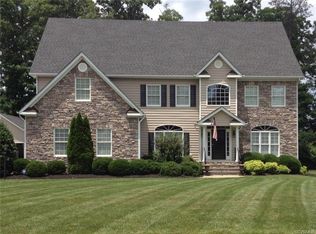
- $726,3004 bd3 ba3.7k sqft3500 Fox Hurst Dr, Midlothian, VA 23113Off Market
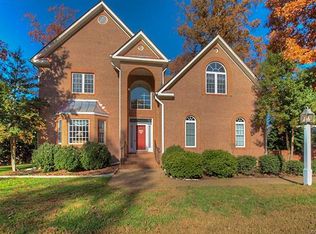
- $671,2004 bd3 ba2.7k sqft3506 Fox Hurst Dr, Midlothian, VA 23113Off Market
- $951,9005 bd3 ba4.1k sqft14212 Post Mill Dr, Midlothian, VA 23113Off Market
- $650,6004 bd3 ba3k sqft3413 Fox Hurst Dr, Midlothian, VA 23113Off Market
- $645,1005 bd3 ba2.6k sqft3518 Fox Hurst Dr, Midlothian, VA 23113Off Market
Nearby schools
GreatSchools rating
- 9/10Bettie Weaver Elementary SchoolGrades: PK-5Distance: 0.8 mi
- 9/10Robious Middle SchoolGrades: 6-8Distance: 3.3 mi
- 5/10James River High SchoolGrades: 9-12Distance: 1 mi
Schools provided by the listing agent
- Elementary: Bettie Weaver
- Middle: Robious
- High: James River
Source: CVRMLS. This data may not be complete. We recommend contacting the local school district to confirm school assignments for this home.
Get a cash offer in 3 minutes
Find out how much your home could sell for in as little as 3 minutes with a no-obligation cash offer.
Estimated market value
$741,500
Get a cash offer in 3 minutes
Find out how much your home could sell for in as little as 3 minutes with a no-obligation cash offer.
Estimated market value
$741,500
- Virginia
- Chesterfield County
- Midlothian
- 23113
- 3507 Fox Hurst Dr
