Skip main navigation
Sold for $392,000
  • $392,000

    3507 Freemans Ln, Holland, PA 18966

    2beds
    1,205sqft
    Condominium
    Built in 1987
    -- sqft lot
    $424,600 Zestimate®
    $325/sqft
    $2,309 Estimated rent

    Home value

    $424,600

    $403,000 - $450,000

    $2,309/mo

    Zestimate® history
    Loading
    Loading...

    Owner options

    List your home for rent

    $2,309/mo

    Rent Zestimate®

    Find your next renter with Zillow Rental Manager. Plus, with online applications, you can quickly screen prospective tenants – for free.

    Learn more

    $2,309/mo

    Rent Zestimate®

    Refinance and save

    $2,749/mo

    Est. payment

    Refinancing to a lower rate could help reduce your monthly payments and save thousands over the life of the loan.

    See today's rates

    $2,749/mo

    Est. payment

    Explore your selling options

    Work with a Zillow partner agent

    Leverage their expertise and Zillow's premium Showcase listings to get your home seen by more buyers.

    Get started

    List with your own agent

    Get your home in front of millions of buyers by listing it on Zillow.

    Learn how to do it

    Sell it yourself

    Take full control of how buyers see your home on Zillow by listing For Sale by Owner (FSBO).

    List your home

    What's special

    Cozy fireplaceCorner unitSliding glass doorJetted tubFully equipped kitchenBeautifully landscaped patioVaulted ceiling
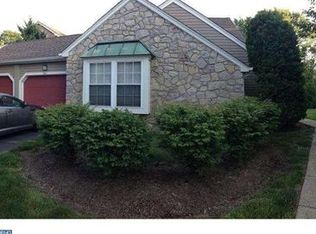
    Buyer backed out—here’s your second chance to snag this beautiful home! Act fast before it's gone! Discover this light, bright, and low-maintenance carriage-style corner unit in the highly desirable Canterbury Croft within Village Shires and the Council Rock School District! Immaculate and move-in ready, this home boasts two separate outdoor spaces—a private deck off the kitchen and a charming patio off the living room, perfect for relaxing or entertaining. The spacious living room features a vaulted ceiling, cozy fireplace, and a sliding glass door that opens to the beautifully landscaped patio. The main bedroom offers a private entrance to the upgraded bathroom, which includes a jetted tub, large shower, and walk-in closet. The fully equipped kitchen, complete with French doors leading to the deck, also provides convenient access to the attached garage with its own driveway. With new flooring throughout, newer ceramic tile in the kitchen, bathrooms, and foyer, and upgraded Pella windows and doors, this home is truly a gem! Pride of ownership is evident, making this a "must-see." Enjoy the convenience of walking to one of the three community pools, nearby shopping at Village Shires Shopping Center, and quick access to I-95. Available for a quick sale and priced to sell—don’t miss out on this fantastic opportunity!

    Zillow last checked:

    Listing updated:

    Listed by:

    Jackie Jumper 215-791-2972,

    RE/MAX Centre Realtors

    Bought with:

    Sherry Lamelza, RS324426

    Coldwell Banker Hearthside-Doylestown

    Source: Bright MLS,MLS#: PABU2080632MLS Logo

    Facts & features

    Interior

    Bedrooms & bathrooms
    • Bedrooms: 2
    • Bathrooms: 2
    • Full bathrooms: 1
    • 1/2 bathrooms: 1
    • Main level bathrooms: 2
    • Main level bedrooms: 2
    Basement
    • Area: 0
    Heating
    • Heat Pump, Electric
    Cooling
    • Central Air, Electric
    Appliances
    • Included: Electric Water Heater
    • Laundry: Main Level, In Unit
    Features
    • Has basement: No
    • Number of fireplaces: 1
    • Fireplace features: Metal
    Interior area
    • Total structure area: 1,205
    • Total interior livable area: 1,205 sqft
    • Finished area above ground: 1,205
    • Finished area below ground: 0

    Property

    Parking
    • Total spaces: 2
    • Parking features: Garage Faces Side, Attached, Off Street, On Street, Driveway
    • Attached garage spaces: 2
    • Has uncovered spaces: Yes
    Accessibility
    • Accessibility features: No Stairs
    Features
    • Levels: One
    • Stories: 1
    • Patio & porch: Patio
    • Pool features: Community
    Details
    • Additional structures: Above Grade, Below Grade
    • Parcel number: 31036360011044
    • Zoning: R3
    • Special conditions: Standard

    Construction

    Type & style
    • Home type: Condo
    • Architectural style: Ranch/Rambler
    • Property subtype: Condominium
    • Attached to another structure: Yes
    Materials
    • Frame
    Condition
    • New construction: No
    • Year built: 1987

    Utilities & green energy

    • Sewer: Public Sewer
    • Water: Public

    Community & HOA

    Community
    • Subdivision: Canterbury Croft
    HOA
    • Has HOA: Yes
    • Amenities included: Pool, Tennis Court(s), Clubhouse
    • Services included: Insurance, Common Area Maintenance, Pool(s), Maintenance Grounds, Snow Removal, Trash
    • HOA fee: $280 monthly
    • HOA name: VILLAGE SHIRES
    Location
    • Region: Holland
    • Municipality: NORTHAMPTON TWP

    Financial & listing details

    • Price per square foot: $325/sqft
    • Tax assessed value: $23,480
    • Annual tax amount: $4,560
    • Date on market: 10/1/2024
    • Listing agreement: Exclusive Right To Sell
    • Inclusions: Washer, Dryer, And Fridge
    • Ownership: Condominium

    Price history

    DateEventPrice
    11/8/2024Sold$392,000+1.8%$325/sqft
    Source: Bright MLS #PABU2080632 Report a problem
    10/16/2024Pending sale$385,000$320/sqft
    Source: Bright MLS #PABU2080632 Report a problem
    10/9/2024Listed for sale$385,000$320/sqft
    Source: Bright MLS #PABU2080632 Report a problem
    10/8/2024Pending sale$385,000$320/sqft
    Source: Bright MLS #PABU2080632 Report a problem
    10/2/2024Listed for sale$385,000$320/sqft
    Source: Bright MLS #PABU2080632 Report a problem
    6/8/2023Sold$385,000+2.7%$320/sqft
    Source: Bright MLS #PABU2048692 Report a problem
    5/8/2023Pending sale$375,000$311/sqft
    Source: Bright MLS #PABU2048692 Report a problem
    5/7/2023Listing removed--
    Source: Long & Foster Broker Feed Report a problem
    5/6/2023Listed for sale$375,000+50.1%$311/sqft
    Source: Bright MLS #PABU2048692 Report a problem
    10/11/2017Sold$249,900+2.8%$207/sqft
    Source: Public Record Report a problem
    6/8/2009Sold$243,000+111.3%$202/sqft
    Source: Public Record Report a problem
    10/29/1997Sold$115,000$95/sqft
    Source: Public Record Report a problem

    Public tax history

    YearProperty taxesTax assessment
    2025$4,713 +2.3%$23,480
    2024$4,607 +8.1%$23,480
    2023$4,262 +0.9%$23,480
    2022$4,223 +3.3%$23,480
    2021$4,090 +2.3%$23,480
    2020$3,998 +6.4%$23,480
    2018$3,758 +4%$23,480
    2017$3,614 +45%$23,480
    2016$2,491 $23,480
    2015-- $23,480
    2014-- $23,480
    2013-- $23,480
    2012-- $23,480
    2011-- $23,480
    2010-- $23,480
    2009-- $23,480
    2008-- $23,480
    2007-- $23,480
    2006-- $23,480
    2005-- $23,480 +300%
    2004-- $5,870
    2003-- $5,870
    2002-- $5,870
    2000-- $5,870
    Find assessor info on the county website

    Neighborhood: Village Shires

    Nearby schools

    GreatSchools rating
    Schools provided by the listing agent
    • District: Council Rock

    Source: Bright MLS. This data may not be complete. We recommend contacting the local school district to confirm school assignments for this home.

    Get a cash offer in 3 minutes
    Find out how much your home could sell for in as little as 3 minutes with a no-obligation cash offer.
    Estimated market value
    $424,600
    Get a cash offer in 3 minutes
    Find out how much your home could sell for in as little as 3 minutes with a no-obligation cash offer.
    Estimated market value
    $424,600