OPEN HOUSE - Sat 5/19/24 12pm-2pm - $5,000 towards Closing Costs or Rate Buy Down - Indulge in the pinnacle of opulent lakeside living within the esteemed confines of the gated Towne Lake community. This distinguished brick home epitomizes elegance and exclusivity, boasting an open concept floor plan. As you step into the threshold, prepare to be enchanted by the grandeur of the living space, adorned with soaring ceilings that bestow an air of spaciousness. The piece de resistance of the room is undoubtedly the majestic floor-to-ceiling stone fireplace, a testament to both warmth and sophistication. Entertain in style within the formal dining area, perfect for hosting gatherings with guests. The kitchen, offers an inviting space for casual dining, complemented by the allure of the open layout. This delightful home features three bedrooms and two baths spanning across a generous 1549 square feet. The primary bedroom serves as a tranquil retreat, complete with a spacious walk-in closet, while the en-suite primary bath boasts indulgent amenities including a separate tub, shower, and his-and-her sinks. Outside, discover a private oasis nestled on just under a quarter of an acre, providing an idyllic setting for leisurely evenings spent in the company of friends and family. Conveniently located off Nacogdoches Road, with seamless access to Wurzbach Parkway, 410, 35, and 281, this residence offers the perfect fusion of seclusion and accessibility. Don't miss this rare opportunity to experience the epitome of refined lakeside living in the heart of Towne Lake.
Sold
Price Unknown
3507 HERRON CT, San Antonio, TX 78217
3beds
1,549sqft
Single Family Residence
Built in 1986
9,757 Square Feet Lot
$275,400 Zestimate®
$--/sqft
$1,763 Estimated rent
Home value
$275,400
$259,000 - $289,000
$1,763/mo
Zestimate® history
Owner options
List your home for rent
$1,763/mo
Rent Zestimate®
Find your next renter with Zillow Rental Manager. Plus, with online applications, you can quickly screen prospective tenants – for free.
$1,763/mo
Rent Zestimate®
Refinance and save
$186/mo
Est. payment
Refinancing to a lower rate could help reduce your monthly payments and save thousands over the life of the loan.
$186/mo
Est. payment
Explore your selling options
Work with a Zillow partner agent
Leverage their expertise and Zillow's premium Showcase listings to get your home seen by more buyers.
Get startedList with your own agent
Get your home in front of millions of buyers by listing it on Zillow.
Learn how to do itSell it yourself
Take full control of how buyers see your home on Zillow by listing For Sale by Owner (FSBO).
List your homeWhat's special
Zillow last checked:
Listing updated:
Listed by:
Myra Ramirez TREC #641569 (210) 995-3566,
RE/MAX North-San Antonio
Source: LERA MLS,MLS#: 1775468
Facts & features
Interior
Bedrooms & bathrooms
- Bedrooms: 3
- Bathrooms: 2
- Full bathrooms: 2
Primary bedroom
- Features: Walk-In Closet(s), Full Bath
- Area: 195
- Dimensions: 15 x 13
Bedroom 2
- Area: 132
- Dimensions: 12 x 11
Bedroom 3
- Area: 132
- Dimensions: 12 x 11
Primary bathroom
- Features: Tub/Shower Separate, Double Vanity
- Area: 72
- Dimensions: 9 x 8
Dining room
- Area: 132
- Dimensions: 12 x 11
Kitchen
- Area: 208
- Dimensions: 16 x 13
Living room
- Area: 266
- Dimensions: 19 x 14
Heating
- Central, Electric
Cooling
- Central Air
Appliances
- Included: Microwave, Range, Dishwasher
- Laundry: Main Level, Laundry Room, Washer Hookup, Dryer Connection
Features
- One Living Area, Separate Dining Room, Eat-in Kitchen, Two Eating Areas, 1st Floor Lvl/No Steps, High Ceilings, Open Floorplan, All Bedrooms Downstairs, Master Downstairs, Ceiling Fan(s)
- Flooring: Vinyl, Laminate
- Has basement: No
- Number of fireplaces: 1
- Fireplace features: One
Interior area
- Total interior livable area: 1,549 sqft
Property
Parking
- Total spaces: 2
- Parking features: Two Car Garage
- Garage spaces: 2
Accessibility
- Accessibility features: No Carpet, No Steps Down, No Stairs, Full Bath/Bed on 1st Flr, First Floor Bedroom
Features
- Levels: One
- Stories: 1
- Pool features: None
Lot
- Size: 9,757 Square Feet
Details
- Parcel number: 172850011860
Construction
Type & style
- Home type: SingleFamily
- Property subtype: Single Family Residence
Materials
- Brick
- Foundation: Slab
- Roof: Composition
Condition
- Pre-Owned
- New construction: No
- Year built: 1986
Utilities & green energy
- Sewer: Sewer System
- Water: Water System
Community & HOA
Community
- Features: Playground, Lake/River Park
- Security: Controlled Access
- Subdivision: Towne Lake
HOA
- Has HOA: Yes
- HOA fee: $186 annually
- HOA name: TOWNE LAKE GARDEN ASSOCIATION, INC
Location
- Region: San Antonio
Financial & listing details
- Tax assessed value: $281,180
- Annual tax amount: $6,199
- Date on market: 9/11/2025
- Cumulative days on market: 19 days
- Listing terms: Conventional,FHA,VA Loan,Cash
Price history
| Date | Event | Price |
|---|---|---|
| 6/17/2024 | Sold | -- |
Source:  LERA MLS #1775468 Report a problem LERA MLS #1775468 Report a problem | ||
| 5/15/2024 | Listed for sale | $285,000$184/sqft |
Source: LERA MLS #1775468 Report a problem | ||
Public tax history
| Year | Property taxes | Tax assessment |
|---|---|---|
| 2025 | $2,281 +110.3% | $281,180 +6.1% |
| 2024 | $1,085 -3.9% | $265,122 +10% |
| 2023 | $1,129 -24.8% | $241,020 +10% |
| 2022 | $1,501 +1.7% | $219,109 +10% |
| 2021 | $1,476 | $199,190 +4.1% |
| 2020 | $1,476 +3.1% | $191,280 +8.4% |
| 2019 | $1,432 | $176,430 +4.5% |
| 2018 | $1,432 +3% | $168,773 +10% |
| 2017 | $1,390 +1.3% | $153,430 +4.1% |
| 2016 | $1,372 -7.8% | $147,420 +2.2% |
| 2015 | $1,489 | $144,230 +3.9% |
| 2014 | $1,489 | $138,780 +7.4% |
| 2013 | -- | $129,190 +5.3% |
| 2012 | -- | $122,730 -0.9% |
| 2011 | -- | $123,820 -0.9% |
| 2010 | -- | $124,920 +0.7% |
| 2009 | -- | $124,080 -7.3% |
| 2008 | -- | $133,923 +6.6% |
| 2007 | -- | $125,640 +13.5% |
| 2006 | -- | $110,680 +1.6% |
| 2005 | -- | $108,940 |
| 2004 | -- | -- |
| 2003 | -- | -- |
| 2002 | -- | -- |
| 2001 | -- | -- |
| 2000 | -- | -- |
Find assessor info on the county website
Neighborhood: Towne Lake Garden
Nearby homes
- $--3 bd3 ba1.7k sqft3511 Herron Ct, San Antonio, TX 78217Sold

- $282,9003 bd2 ba1.6k sqft3505 Herron Ct, San Antonio, TX 78217Off Market
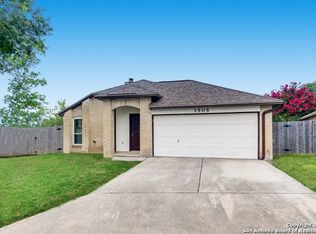
- $213,4003 bd2 ba1.5k sqft3506 Lake Sunset Ct, San Antonio, TX 78217Off Market
- $281,2003 bd3 ba1.7k sqft3510 Lake Sunset Ct, San Antonio, TX 78217Off Market
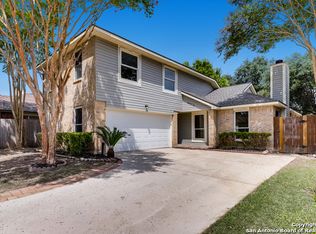
- $209,9003 bd2 ba1.5k sqft3514 Lake Sunset Ct, San Antonio, TX 78217Off Market
- $236,1003 bd2 ba1.6k sqft3515 Herron Ct, San Antonio, TX 78217Off Market
- $260,4004 bd2 ba1.7k sqft3502 Lake Sunset Ct, San Antonio, TX 78217Off Market
- $240,4003 bd2 ba1.6k sqft3518 Lake Sunset Ct, San Antonio, TX 78217Off Market
Nearby schools
GreatSchools rating
- 6/10Oak Grove Elementary SchoolGrades: PK-5Distance: 0.6 mi
- 4/10Garner Middle SchoolGrades: 6-8Distance: 1.5 mi
- 4/10MacArthur High SchoolGrades: 9-12Distance: 0.6 mi
Schools provided by the listing agent
- Elementary: Oak Grove
- Middle: Garner
- High: Macarthur
- District: North East I.S.D.
Source: LERA MLS. This data may not be complete. We recommend contacting the local school district to confirm school assignments for this home.
Get a cash offer in 3 minutes
Find out how much your home could sell for in as little as 3 minutes with a no-obligation cash offer.
Estimated market value
$275,400
Get a cash offer in 3 minutes
Find out how much your home could sell for in as little as 3 minutes with a no-obligation cash offer.
Estimated market value
$275,400
- Texas
- Bexar County
- San Antonio
- 78217
- Towne Lake Garden
- 3507 HERRON CT
