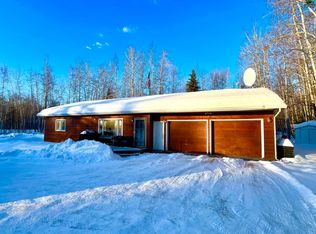
Not every remodel feels like someone actually thought about how people live in a home… this one does. This 3 bedroom, 2 bathroom ranch home in North Pole has been updated in all the places that matter while still feeling comfortable and lived-in instead of cold and cookie cutter. The moment you walk through the door, the vaulted ceilings and natural light make the whole living space feel open without losing that cozy “home” feeling Alaska houses should have. The kitchen steals the show here. White cabinets, custom concrete countertops, stainless appliances, and enough storage to keep the counters clear for once. It feels like a kitchen where people actually cook, gather, host friends, drink coffee too long on Saturday mornings… you get the idea. The luxury vinyl flooring throughout keeps everything clean and cohesive, and both bathrooms have already had the expensive updates done with tiled showers and oversized vanities that don’t feel cramped. The primary bedroom has plenty of space for oversized furniture without making the room feel tight, plus its own attached bathroom. The other bedrooms have great closet space and room to actually function as bedrooms, offices, or both. Outside, the fenced backyard is ready for dogs, kids, summer BBQs, or simply letting everyone burn energy while you sit on the porch planning your weekend. The extended 2-car garage gives you the extra storage space every Alaskan ends up needing eventually. And location-wise? Right in that sweet spot between Eielson and Fort Wainwright that makes commuting easy no matter which direction life pulls you. Clean, updated, functional, and not trying too hard. This one just feels good the second you walk in.
Sold
Zillow last checked:
Listing updated:
Bought with:
Mackenzie L Oles
Source: GFMLS,MLS#: 160278
Price history
| Date | Event | Price |
|---|---|---|
| 7/31/2026 | Sold | -- |
Source:  GFMLS #160278 Report a problem GFMLS #160278 Report a problem | ||
| 6/28/2026 | Pending sale | $405,000$275/sqft |
Source: GFMLS #160278 Report a problem | ||
| 6/5/2026 | Price change | $405,000+9.8%$275/sqft |
Source: GFMLS #160278 Report a problem | ||
| 4/2/2022 | Listed for sale | $369,000+92.2%$251/sqft |
Source: GFMLS #149498 Report a problem | ||
| 4/18/2019 | Sold | -- |
Source: Agent Provided Report a problem | ||
| 12/31/2018 | Listing removed | $192,000$130/sqft |
Source: Auction.com Report a problem | ||
| 6/30/2018 | Listed for sale | $192,000$130/sqft |
Source: Auction.com Report a problem | ||
| 12/27/2016 | Sold | -- |
Source: Public Record Report a problem | ||