Welcome to your next chapter in this charming three-bedroom, two-bathroom home. Step inside and be greeted by vaulted ceilings in the living room that create an airy atmosphere filled with natural light throughout the day. The living space features a beautiful brick wood-burning fireplace with a convenient gas starter—perfect for those cozy Texas evenings—complemented by built-in bookshelves that add character and functionality. Kitchen flows seamlessly into the living area with a breakfast bar offering barstool seating, making it ideal for casual dining or entertaining while keeping conversations flowing. Granite Counter Tops ,2023 Dishwasher and Cooktop were replaced, Oven updated 2019 .The primary bedroom sits in the back of the house for privacy and offers a stylish barn door leading to the updated bathroom featuring a separate tub and walk-in shower. Imagine relaxing in the corner bathtub as natural light streams through the two corner windows, creating a tranquil retreat.
Where this home truly distinguishes itself is the outdoor living space. An oversized deck,2020, with charming string lights overhead sets the stage for memorable gatherings, while still preserving plenty of grassy area for your four-legged family members to enjoy. The property offers outstanding parking options with a two-car garage accessible through the alleyway, plus a carport with room for two additional vehicles.
Beautiful landscaping frames this delightful property, creating curb appeal that will make you proud to call this place home. Whether you're enjoying morning coffee on the deck or hosting friends for an evening barbecue under the twinkling lights, this versatile home balances indoor comfort with outdoor enjoyment in a way that's sure to capture your heart. Don't miss your opportunity to make this house your home sweet home! Complete updated HVAC system including duct work 2023,Interior and Exterior Paint 2025,Flooring in Bedrooms 2022,Fence 2019.
Sold
Price Unknown
3507 Jasmine Ln, Rowlett, TX 75089
3beds
1,539sqft
Single Family Residence
Built in 1987
7,971 Square Feet Lot
$300,600 Zestimate®
$--/sqft
$2,204 Estimated rent
Home value
$300,600
$271,000 - $334,000
$2,204/mo
Zestimate® history
Owner options
List your home for rent
$2,204/mo
Rent Zestimate®
Find your next renter with Zillow Rental Manager. Plus, with online applications, you can quickly screen prospective tenants – for free.
$2,204/mo
Rent Zestimate®
Refinance and save
Refinancing to a lower rate could help reduce your monthly payments and save thousands over the life of the loan.
Explore your selling options
Work with a Zillow partner agent
Leverage their expertise and Zillow's premium Showcase listings to get your home seen by more buyers.
Get startedList with your own agent
Get your home in front of millions of buyers by listing it on Zillow.
Learn how to do itSell it yourself
Take full control of how buyers see your home on Zillow by listing For Sale by Owner (FSBO).
List your homeWhat's special
Brick wood-burning fireplaceCharming string lightsGrassy areaUpdated bathroomOutdoor living spaceBuilt-in bookshelvesGranite countertops
Zillow last checked:
Listing updated:
Listed by:
Beckye Evans 0514438 469-774-7754,
Coldwell Banker Apex, REALTORS 972-442-7575,
Baylee Jordan 0754893 903-259-9809,
Coldwell Banker Apex, REALTORS
Bought with:
Leon Ly
Homes Listing Realty Company
Source: NTREIS,MLS#: 20935313
Facts & features
Interior
Bedrooms & bathrooms
- Bedrooms: 3
- Bathrooms: 2
- Full bathrooms: 2
Primary bedroom
- Features: Ceiling Fan(s), Dual Sinks, En Suite Bathroom, Garden Tub/Roman Tub, Separate Shower, Walk-In Closet(s)
- Level: First
- Dimensions: 17 x 15
Bedroom
- Features: Ceiling Fan(s), Split Bedrooms
- Level: First
- Dimensions: 10 x 13
Bedroom
- Features: Split Bedrooms
- Level: First
- Dimensions: 12 x 13
Primary bathroom
- Features: Dual Sinks, En Suite Bathroom, Separate Shower
- Level: First
- Dimensions: 8 x 14
Dining room
- Level: First
- Dimensions: 7 x 11
Other
- Level: First
- Dimensions: 8 x 8
Kitchen
- Features: Breakfast Bar, Eat-in Kitchen, Granite Counters
- Level: First
- Dimensions: 10 x 14
Laundry
- Level: First
- Dimensions: 6 x 11
Living room
- Features: Built-in Features, Fireplace
- Level: First
- Dimensions: 22 x 16
Heating
- Central, Natural Gas
Cooling
- Central Air, Electric
Appliances
- Included: Dishwasher, Electric Cooktop, Electric Oven, Gas Water Heater, Microwave
- Laundry: Laundry in Utility Room
Features
- Eat-in Kitchen, Granite Counters, High Speed Internet, Open Floorplan, Cable TV, Walk-In Closet(s)
- Flooring: Carpet, Ceramic Tile, Engineered Hardwood
- Has basement: No
- Number of fireplaces: 1
- Fireplace features: Gas Log, Gas Starter, Masonry
Interior area
- Total interior livable area: 1,539 sqft
Property
Parking
- Total spaces: 4
- Parking features: Concrete, Driveway, Garage, Garage Faces Rear
- Attached garage spaces: 2
- Carport spaces: 2
- Covered spaces: 4
- Has uncovered spaces: Yes
Features
- Levels: One
- Stories: 1
- Patio & porch: Deck
- Pool features: None
- Fencing: Wood
Lot
- Size: 7,971 Square Feet
- Features: Back Yard, Interior Lot, Lawn, Landscaped, Subdivision, Sprinkler System
Details
- Parcel number: 44001530080200000
Construction
Type & style
- Home type: SingleFamily
- Architectural style: Traditional,Detached
- Property subtype: Single Family Residence
- Attached to another structure: Yes
Materials
- Brick
- Foundation: Slab
- Roof: Composition
Condition
- Year built: 1987
Utilities & green energy
- Sewer: Public Sewer
- Water: Public
- Utilities for property: Sewer Available, Water Available, Cable Available
Community & HOA
Community
- Features: Sidewalks
- Subdivision: Flower Hill 06
HOA
- Has HOA: No
Location
- Region: Rowlett
Financial & listing details
- Tax assessed value: $295,000
- Annual tax amount: $3,442
- Date on market: 5/14/2025
- Cumulative days on market: 4 days
- Listing terms: Cash,Conventional,FHA,VA Loan
- Exclusions: Potted Plants, Curtains, TV's
Price history
| Date | Event | Price |
|---|---|---|
| 6/17/2025 | Sold | -- |
Source: NTREIS #20935313 Report a problem | ||
| 5/18/2025 | Pending sale | $299,999$195/sqft |
Source:  Coldwell Banker Apex, Realtors #20935313 Report a problem Coldwell Banker Apex, Realtors #20935313 Report a problem | ||
| 5/18/2025 | Contingent | $299,999$195/sqft |
Source: NTREIS #20935313 Report a problem | ||
| 5/14/2025 | Listed for sale | $299,999$195/sqft |
Source: NTREIS #20935313 Report a problem | ||
Public tax history
| Year | Property taxes | Tax assessment |
|---|---|---|
| 2025 | $3,442 +13.7% | $295,000 |
| 2024 | $3,027 +14.8% | $295,000 +16.6% |
| 2023 | $2,636 +10.3% | $252,990 |
| 2022 | $2,391 +1.9% | $252,990 +31.4% |
| 2021 | $2,347 -1.5% | $192,550 |
| 2020 | $2,383 +5.5% | $192,550 +6.8% |
| 2019 | $2,259 -0.6% | $180,260 |
| 2018 | $2,274 -46.3% | $180,260 |
| 2017 | $4,231 +37.5% | $180,260 +33.9% |
| 2016 | $3,076 +26% | $134,630 +11.3% |
| 2015 | $2,442 | $120,940 +16.5% |
| 2014 | $2,442 | $103,810 |
| 2013 | -- | -- |
| 2012 | -- | -- |
| 2011 | -- | -- |
| 2010 | -- | -- |
| 2009 | -- | -- |
| 2008 | -- | -- |
| 2007 | -- | -- |
| 2005 | -- | -- |
| 2004 | -- | -- |
| 2003 | -- | -- |
| 2002 | -- | -- |
| 2001 | -- | -- |
Find assessor info on the county website
Neighborhood: Flower Hill
Nearby homes
- $--3 bd3 ba1.8k sqft3511 Jasmine Ln, Rowlett, TX 75089Sold
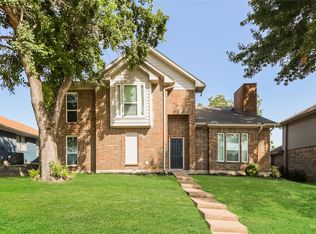
- $362,2005 bd3 ba2.7k sqft3513 Jasmine Ln, Rowlett, TX 75089Off Market
- $324,9003 bd2 ba1.9k sqft3509 Jasmine Ln, Rowlett, TX 75089Off Market
- $375,0004 bd2 ba1.9k sqft3514 Jasmine Ln, Rowlett, TX 75089Off Market
- $286,6003 bd2 ba1.6k sqft3512 Jasmine Ln, Rowlett, TX 75089Off Market
- $341,4004 bd2 ba2.1k sqft3510 Jasmine Ln, Rowlett, TX 75089Off Market
- $366,7005 bd3 ba2.3k sqft3601 Jasmine Ln, Rowlett, TX 75089Off Market
- $291,6003 bd2 ba1.7k sqft3512 Lily Ln, Rowlett, TX 75089Off Market
Nearby schools
GreatSchools rating
- 4/10Back Elementary SchoolGrades: PK-5Distance: 0.7 mi
- NACoyle Middle SchoolGrades: 7-8Distance: 1.1 mi
- 4/10Rowlett High SchoolGrades: 9-12Distance: 2.1 mi
Schools provided by the listing agent
- District: Garland ISD
Source: NTREIS. This data may not be complete. We recommend contacting the local school district to confirm school assignments for this home.
Get a cash offer in 3 minutes
Find out how much your home could sell for in as little as 3 minutes with a no-obligation cash offer.
Estimated market value
$300,600
Get a cash offer in 3 minutes
Find out how much your home could sell for in as little as 3 minutes with a no-obligation cash offer.
Estimated market value
$300,600
- Texas
- Dallas County
- Rowlett
- 75089
- Flower Hill
- 3507 Jasmine Ln
