Welcome to your riverfront retreat on the beautiful Kawkawlin River! This spacious 4-bedroom, 2.1-bath ranch-style home offers the perfect blend of comfort, convenience, and scenic views. Enjoy easy single-level living with an open layout ideal for relaxing or entertaining.
Step outside to take in the peaceful waterfront setting, or enjoy hobbies and projects year-round in the impressive 24' x 32' second garage—fully equipped with heat and A/C. Pet lovers will appreciate the dedicated dog run and built-in dog door, making this home as functional as it is inviting.
Located in a desirable area of Bay City, you'll enjoy a quiet neighborhood with close proximity to local amenities and outdoor recreation. Don’t miss this rare opportunity for waterfront living with room to spread out!
Sold for $415,000
$415,000
3507 Kawkawlin River Dr, Bay City, MI 48706
4beds
1,921sqft
Single Family Residence
Built in 1972
0.68 Acres Lot
$446,900 Zestimate®
$216/sqft
$2,030 Estimated rent
Home value
$446,900
$371,000 - $541,000
$2,030/mo
Zestimate® history
Owner options
List your home for rent
$2,030/mo
Rent Zestimate®
Find your next renter with Zillow Rental Manager. Plus, with online applications, you can quickly screen prospective tenants – for free.
$2,030/mo
Rent Zestimate®
Refinance and save
$2,730/mo
Est. payment
Refinancing to a lower rate could help reduce your monthly payments and save thousands over the life of the loan.
$2,730/mo
Est. payment
Explore your selling options
Work with a Zillow partner agent
Leverage their expertise and Zillow's premium Showcase listings to get your home seen by more buyers.
Get startedList with your own agent
Get your home in front of millions of buyers by listing it on Zillow.
Learn how to do itSell it yourself
Take full control of how buyers see your home on Zillow by listing For Sale by Owner (FSBO).
List your homeWhat's special
Zillow last checked:
Listing updated:
Listed by:
Jodi Johnston 810-498-4016,
Exclusive House of Real Estate
Bought with:
Kori Garman, 6501461006
Real Estate For A CAUSE
Source: Realcomp II,MLS#: 20251011328
Facts & features
Interior
Bedrooms & bathrooms
- Bedrooms: 4
- Bathrooms: 3
- Full bathrooms: 2
- 1/2 bathrooms: 1
Primary bedroom
- Level: Entry
- Area: 345
- Dimensions: 23 X 15
Bedroom
- Level: Entry
- Area: 108
- Dimensions: 12 X 9
Bedroom
- Level: Entry
- Area: 100
- Dimensions: 10 X 10
Bedroom
- Level: Entry
- Area: 90
- Dimensions: 10 X 9
Primary bathroom
- Level: Entry
- Area: 64
- Dimensions: 8 X 8
Other
- Level: Entry
- Area: 45
- Dimensions: 9 X 5
Other
- Level: Entry
- Area: 30
- Dimensions: 6 X 5
Dining room
- Level: Entry
- Area: 120
- Dimensions: 15 X 8
Kitchen
- Level: Entry
- Area: 126
- Dimensions: 14 X 9
Laundry
- Level: Entry
- Area: 30
- Dimensions: 6 X 5
Living room
- Level: Entry
- Area: 255
- Dimensions: 15 X 17
Heating
- Forced Air, Natural Gas
Cooling
- Central Air
Appliances
- Included: Built In Electric Oven, Dishwasher, Dryer, Microwave, Washer
Features
- Has basement: No
- Has fireplace: No
Interior area
- Total interior livable area: 1,921 sqft
- Finished area above ground: 1,921
Property
Parking
- Total spaces: 2
- Parking features: Two Car Garage, Assigned 2 Spaces, Attached, Electricityin Garage, Heated Garage, Workshop In Garage
- Attached garage spaces: 2
Features
- Levels: One
- Stories: 1
- Entry location: GroundLevelwSteps
- Patio & porch: Deck, Patio, Porch
- Pool features: None
- On waterfront: Yes
- Waterfront features: River Front
- Body of water: Kawkawlin River
Lot
- Size: 0.68 Acres
- Dimensions: 135 x 245 x 109 x 242
- Features: Water View
Details
- Additional structures: Second Garage
- Parcel number: 0901000530016000
- Special conditions: Short Sale No,Standard
Construction
Type & style
- Home type: SingleFamily
- Architectural style: Ranch
- Property subtype: Single Family Residence
Materials
- Vinyl Siding
- Foundation: Crawl Space, Sealed Foundation, Sump Pump
- Roof: Asphalt
Condition
- New construction: No
- Year built: 1972
- Major remodel year: 2009
Utilities & green energy
- Sewer: Public Sewer
- Water: Public
Community & HOA
Community
- Security: Other, Security System Owned
HOA
- Has HOA: No
Location
- Region: Bay City
Financial & listing details
- Price per square foot: $216/sqft
- Tax assessed value: $72,556
- Annual tax amount: $2,735
- Date on market: 6/28/2025
- Cumulative days on market: 57 days
- Listing agreement: Exclusive Right To Sell
- Listing terms: Cash,Conventional,FHA,Va Loan
Price history
| Date | Event | Price |
|---|---|---|
| 9/19/2025 | Sold | $415,000+1.2%$216/sqft |
Source:  Realcomp II #20251011328 Report a problem Realcomp II #20251011328 Report a problem | ||
| 8/26/2025 | Pending sale | $410,000$213/sqft |
Source: Realcomp II #20251011328 Report a problem | ||
| 7/9/2025 | Price change | $410,000+2.8%$213/sqft |
Source: Realcomp II #20251011328 Report a problem | ||
| 7/5/2025 | Pending sale | $399,000$208/sqft |
Source: Realcomp II #20251011328 Report a problem | ||
| 6/28/2025 | Listed for sale | $399,000+232.5%$208/sqft |
Source: Realcomp II #20251011328 Report a problem | ||
| 4/19/2007 | Sold | $120,000-37.2%$62/sqft |
Source:  MiRealSource #30816418 Report a problem MiRealSource #30816418 Report a problem | ||
| 10/12/2005 | Sold | $191,174+8.3%$100/sqft |
Source: Public Record Report a problem | ||
| 2/18/2005 | Sold | $176,550$92/sqft |
Source: Public Record Report a problem | ||
Public tax history
| Year | Property taxes | Tax assessment |
|---|---|---|
| 2025 | $2,887 +10.7% | $130,800 +12.2% |
| 2024 | $2,609 | $116,600 +15.2% |
| 2023 | -- | $101,200 +21.1% |
| 2022 | -- | $83,600 +5.2% |
| 2021 | -- | $79,450 +1.9% |
| 2020 | $2,107 | $78,000 +3.5% |
| 2019 | -- | $75,350 +15.4% |
| 2018 | $2,107 | $65,300 -0.6% |
| 2017 | -- | $65,700 +12.4% |
| 2016 | -- | $58,450 -12.8% |
| 2015 | -- | $67,000 +5.1% |
| 2014 | -- | $63,750 -5.1% |
| 2013 | -- | $67,200 +1.4% |
| 2012 | -- | $66,250 +10.8% |
| 2011 | -- | $59,800 -6.4% |
| 2010 | -- | $63,900 -5% |
| 2009 | -- | $67,250 -15.3% |
| 2008 | -- | $79,400 -26% |
| 2007 | -- | $107,350 |
| 2006 | -- | $107,350 +5.6% |
| 2005 | -- | $101,650 |
| 2004 | -- | $101,650 +0.1% |
| 2003 | -- | $101,500 +8% |
| 2002 | -- | $94,000 |
| 2001 | -- | $94,000 |
Find assessor info on the county website
Neighborhood: 48706
Nearby homes
- $273,2002 bd1 ba1.3k sqft3513 Kawkawlin River Dr, Bay City, MI 48706Off Market
- $191,5002 bd1 ba872 sqft3489 Kawkawlin River Dr, Bay City, MI 48706Off Market
- $183,2003 bd2 ba1.2k sqft3380 N Euclid Ave, Bay City, MI 48706Off Market
- $242,3002 bd2 ba1.6k sqft3521 Kawkawlin River Dr, Bay City, MI 48706Off Market
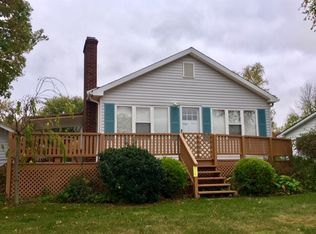
- $324,6003 bd3 ba2.5k sqft3483 Kawkawlin River Dr, Bay City, MI 48706Off Market
- $349,0003 bd2 ba1.9k sqft3527 Kawkawlin River Dr, Bay City, MI 48706Off Market
- $186,6003 bd2 ba1k sqft3382 N Euclid Ave, Bay City, MI 48706Off Market
- $275,3002 bd1 ba1.3k sqft3473 Kawkawlin River Dr, Bay City, MI 48706Off Market
Nearby schools
GreatSchools rating
- 4/10Bangor Central SchoolGrades: PK-5Distance: 0.9 mi
- 5/10Christa McAuliffe Middle SchoolGrades: 6-8Distance: 1.8 mi
- 7/10John Glenn High SchoolGrades: 9-12Distance: 1.8 mi


Get pre-qualified for a loan
At Zillow Home Loans, we can pre-qualify you in as little as 5 minutes with no impact to your credit score.An equal housing lender. NMLS #10287.
Sell for more on Zillow
Get a Zillow Showcase℠ listing at no additional cost and you could sell for .
$446,900
2% more
+$8,938
With Zillow Showcase(estimated)
$455,838
- Michigan
- Bay County
- Bangor Township
- 48706
- 3507 Kawkawlin River Dr
Nearby cities
Nearby zip codes
Other Bangor Township Topics
