Skip main navigation
Sold for $180,000
  • Zillow Home logoZestimate®
    $180,000

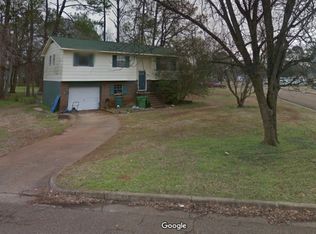
    3507 Kennemore Dr SW, Huntsville, AL 35805

    3beds
    1,247sqft
    Single Family Residence
    Built in 1970
    0.34 Acres Lot
    $180,000 Zestimate®
    $144/sqft
    $1,429 Estimated rent

    Home value

    $180,000

    $171,000 - $189,000

    $1,429/mo

    Zestimate® history
    Loading
    Loading...

    Owner options

    List your home for rent

    $1,429/mo

    Rent Zestimate®

    Find your next renter with Zillow Rental Manager. Plus, with online applications, you can quickly screen prospective tenants – for free.

    Learn more

    $1,429/mo

    Rent Zestimate®

    Refinance and save

    $1,144/mo

    Est. payment

    Refinancing to a lower rate could help reduce your monthly payments and save thousands over the life of the loan.

    See today's rates

    $1,144/mo

    Est. payment

    Explore your selling options

    Work with a Zillow partner agent

    Leverage their expertise and Zillow's premium Showcase listings to get your home seen by more buyers.

    Get started

    List with your own agent

    Get your home in front of millions of buyers by listing it on Zillow.

    Learn how to do it

    Sell it yourself

    Take full control of how buyers see your home on Zillow by listing For Sale by Owner (FSBO).

    List your home

    What's special

    New roofCozy gas fireplaceSunken family roomSamsung refrigeratorFrigidaire microwave and dishwasher
    New Roof on this Beautiful 3 bedroom home featuring custom poplar hardwood floors throughout. The sunken family room offers a painted floor and cozy gas fireplace, creating a warm & inviting gathering space. The kitchen is equipped with approximately 2 year old appliances including a Whirlpool convection oven/range, Frigidaire microwave & dishwasher, & a Samsung refrigerator. One bedroom enjoys a convenient access to a dual access bathroom that opens to the hallway, providing flexibility for guests & family members alike. Step outside to a spacious backyard with a covered patio, perfect for entertaining, barbecues & outdoor relaxation. Additional features includes 16x16 Wrkshp w Electricity.

    Zillow last checked:

    Listing updated:

    Listed by:

    Leigh Bee 256-337-9101,

    Legend Realty

    Bought with:

    Caleb Michaelson, 133373

    Matt Curtis Real Estate, Inc.

    Source: ValleyMLS,MLS#: 21921091MLS Logo

    Facts & features

    Interior

    Bedrooms & bathrooms
    • Bedrooms: 3
    • Bathrooms: 2
    • Full bathrooms: 1
    • 1/2 bathrooms: 1
    Rooms
    • Room types: Master Bedroom, Bedroom 2, Dining Room, Bedroom 3, Kitchen, Family Room, Workshop, Bathroom 1
    Primary bedroom
    • Features: Wood Floor
    • Level: First
    • Area: 110
    • Dimensions: 10 x 11
    Bedroom 2
    • Features: Wood Floor
    • Level: First
    • Area: 100
    • Dimensions: 10 x 10
    Bedroom 3
    • Features: Wood Floor
    • Level: First
    • Area: 100
    • Dimensions: 10 x 10
    Dining room
    • Level: First
    • Area: 169
    • Dimensions: 13 x 13
    Family room
    • Features: Fireplace
    • Level: First
    • Area: 285
    • Dimensions: 15 x 19
    Kitchen
    • Features: Bay WDW
    • Level: First
    • Area: 160
    • Dimensions: 10 x 16
    Heating
    • Central 1, Natural Gas
    Cooling
    • Central 1
    Features
    • Basement: Crawl Space
    • Has fireplace: Yes
    • Fireplace features: Gas Log
    Interior area
    • Total interior livable area: 1,247 sqft

    Property

    Parking
    • Parking features: Garage-One Car, Driveway-Concrete
    Features
    • Levels: One
    • Stories: 1
    Lot
    • Size: 0.34 Acres
    Details
    • Parcel number: 1705151005071.000

    Construction

    Type & style
    • Home type: SingleFamily
    • Architectural style: Ranch
    • Property subtype: Single Family Residence
    Materials
    • Foundation: Slab
    Condition
    • New construction: No
    • Year built: 1970

    Utilities & green energy

    • Sewer: Public Sewer

    Community & HOA

    Community
    • Subdivision: Triana Village
    HOA
    • Has HOA: No
    Location
    • Region: Huntsville

    Financial & listing details

    • Price per square foot: $144/sqft
    • Tax assessed value: $154,900
    • Annual tax amount: $851
    • Date on market: 6/17/2026

    Price history

    DateEventPrice
    9/23/2026Sold$180,000-10%$144/sqft
    Source: ValleyMLS #21921091 Report a problem
    8/30/2026Pending sale$199,900$160/sqft
    Source: ValleyMLS #21921091 Report a problem
    6/17/2026Listed for sale$199,900+250.7%$160/sqft
    Source: ValleyMLS #21921091 Report a problem
    8/7/2015Sold$57,000-8.1%$46/sqft
    Source: ValleyMLS #1025535 Report a problem
    7/27/2015Listed for sale$62,000$50/sqft
    Source: MAC Realty #1025535 Report a problem

    Public tax history

    YearProperty taxesTax assessment
    2025$851 -49.4%$15,500 -46.6%
    2024$1,683 +15.2%$29,020 +15.2%
    2023$1,462 +23.8%$25,200 +23.8%
    2022$1,181 +28.5%$20,360 +28.5%
    2021$919 +11.7%$15,840 +11.7%
    2020$822 $14,180
    2019$822 $14,180 +0.9%
    2018$822 +0.9%$14,060
    2017$815 $14,060 +99.7%
    2016$815 +99.7%$7,040 -49.9%
    2015$408 -50.1%$14,060 -0.3%
    2014$818 $14,100
    Find assessor info on the county website

    Neighborhood: Triana Village

    Nearby schools

    GreatSchools rating
    Schools provided by the listing agent
    • Elementary: Mcdonnell
    • Middle: Whitesburg
    • High: Grissom High School

    Source: ValleyMLS. This data may not be complete. We recommend contacting the local school district to confirm school assignments for this home.

    Get a cash offer in 3 minutes
    Find out how much your home could sell for in as little as 3 minutes with a no-obligation cash offer.
    Estimated market value
    $180,000
    Get a cash offer in 3 minutes
    Find out how much your home could sell for in as little as 3 minutes with a no-obligation cash offer.
    Estimated market value
    $180,000