Skip main navigation
Sold for $480,000
  • $480,000

    3507 Kirby Smith Drive, Wilmington, NC 28409

    4beds
    1,900sqft
    Single Family Residence
    Built in 1973
    0.47 Acres Lot
    $505,300 Zestimate®
    $253/sqft
    $2,896 Estimated rent

    Home value

    $505,300

    $480,000 - $531,000

    $2,896/mo

    Zestimate® history
    Loading
    Loading...

    Owner options

    List your home for rent

    $2,896/mo

    Rent Zestimate®

    Find your next renter with Zillow Rental Manager. Plus, with online applications, you can quickly screen prospective tenants – for free.

    Learn more

    $2,896/mo

    Rent Zestimate®

    Refinance and save

    $2,804/mo

    Est. payment

    Refinancing to a lower rate could help reduce your monthly payments and save thousands over the life of the loan.

    See today's rates

    $2,804/mo

    Est. payment

    Explore your selling options

    Work with a Zillow partner agent

    Leverage their expertise and Zillow's premium Showcase listings to get your home seen by more buyers.

    Get started

    List with your own agent

    Get your home in front of millions of buyers by listing it on Zillow.

    Learn how to do it

    Sell it yourself

    Take full control of how buyers see your home on Zillow by listing For Sale by Owner (FSBO).

    List your home

    What's special

    Stylish backsplashPlenty of parkingFront porchHvac systemExpansive master bedroomUpdated roofDouble vanities
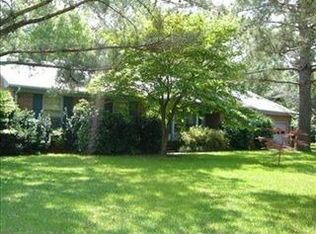
    This charming ranch-style home offers 4 bedrooms, 2 full bathrooms, and 1900 square feet of comfortable living space, all nestled on nearly half an acre of land in the sought-after Pine Valley Estates community. Step inside to discover beautiful hardwood floors throughout the living areas, complemented by fresh carpet in the bedrooms and freshly painted walls. The formal dining room sets the stage for entertaining, while the spacious living room features built-in cabinets, shelving, and a cozy fireplace. The kitchen is a delight, offering granite countertops, a stylish backsplash, and stainless steel appliances. Enjoy casual meals in the breakfast nook or catch up on work in the adorable office area, complete with built-in cabinets and shelving. A dedicated laundry room with utility sink adds convenience to daily routines. Retreat to the expansive master bedroom, which includes a walk-in closet, black out shades and an ensuite with double vanities and a tiled walk-in shower. Three additional bedrooms and another full bathroom provide plenty of space for family and guests. The 2-car garage offers ample storage, with floored attic space above. Outside, the irrigation system is on a well, plenty of parking, private back yard and a front porch to enjoy the gorgeous sunsets. For added peace of mind, the home includes a dehumidifier in the crawlspace installed in 2019 and features an updated roof and HVAC system. Please see the upgrades list for additional updates. This home is centrally located in midtown Wilmington so you can enjoy easy access to area shopping and dining, Historic Downtown Wilmington, UNCW, and surrounding beaches. Don't miss your chance to make this your new home sweet home!

    Zillow last checked:

    Listing updated:

    Listed by:

    Dawn Lagomarsino 910-297-1758,

    Nest Realty

    Bought with:

    Aspyre Realty Group

    eXp Realty

    Source: Hive MLS,MLS#: 100430052MLS LogoOriginating MLS: Cape Fear Realtors MLS, Inc.

    Facts & features

    Interior

    Bedrooms & bathrooms
    • Bedrooms: 4
    • Bathrooms: 2
    • Full bathrooms: 2
    Rooms
    • Room types: Office, Kitchen, Breakfast Nook, Dining Room, Family Room, Master Bedroom, Bedroom 2, Bedroom 3, Bedroom 4
    Primary bedroom
    • Level: Main
    • Dimensions: 12.5 x 16
    Bedroom 2
    • Level: Main
    • Dimensions: 12 x 10
    Bedroom 3
    • Level: Main
    • Dimensions: 13 x 11
    Bedroom 4
    • Level: Main
    • Dimensions: 11 x 12
    Breakfast nook
    • Level: Main
    • Dimensions: 8 x 9
    Dining room
    • Level: Main
    • Dimensions: 13 x 15
    Family room
    • Level: Main
    • Dimensions: 16 x 15
    Kitchen
    • Level: Main
    • Dimensions: 12 x 9
    Office
    • Level: Main
    • Dimensions: 9 x 9
    Heating
    • Heat Pump, Electric
    Cooling
    • Central Air
    Appliances
    • Included: Vented Exhaust Fan, Electric Oven, Refrigerator, Disposal, Dishwasher
    • Laundry: Dryer Hookup, Washer Hookup, Laundry Room
    Features
    • Master Downstairs, Entrance Foyer, Ceiling Fan(s), Blinds/Shades
    • Flooring: Carpet, Tile, Wood
    • Basement: None
    • Attic: Floored,Pull Down Stairs
    Interior area
    • Total structure area: 1,900
    • Total interior livable area: 1,900 sqft

    Property

    Parking
    • Total spaces: 2
    • Parking features: Off Street, Paved
    Features
    • Levels: One
    • Stories: 1
    • Patio & porch: Porch
    • Fencing: Partial,Wood
    Lot
    • Size: 0.47 Acres
    • Dimensions: 111 x 188 x 109 x 186
    Details
    • Parcel number: R06611002009000
    • Zoning: R-15
    • Special conditions: Standard

    Construction

    Type & style
    • Home type: SingleFamily
    • Property subtype: Single Family Residence
    Materials
    • Brick
    • Foundation: Crawl Space
    • Roof: Shingle
    Condition
    • New construction: No
    • Year built: 1973

    Utilities & green energy

    • Sewer: Public Sewer
    • Water: Public
    • Utilities for property: Sewer Available, Water Available
    Green energy
    • Energy efficient items: Lighting

    Community & HOA

    Community
    • Security: Smoke Detector(s)
    • Subdivision: Pine Valley Estates
    HOA
    • Has HOA: No
    • Amenities included: None
    Location
    • Region: Wilmington

    Financial & listing details

    • Price per square foot: $253/sqft
    • Tax assessed value: $252,700
    • Annual tax amount: $2,702
    • Date on market: 10/13/2025
    • Cumulative days on market: 4 days
    • Listing agreement: Exclusive Right To Sell
    • Listing terms: Cash,Conventional

    Price history

    DateEventPrice
    3/22/2024Sold$480,000+4.3%$253/sqft
    Source: Hive MLS #100430052 Report a problem
    3/3/2024Pending sale$460,000$242/sqft
    Source: Hive MLS #100430052 Report a problem
    2/29/2024Listed for sale$460,000+88.9%$242/sqft
    Source: Hive MLS #100430052 Report a problem
    5/24/2016Sold$243,500-2.6%$128/sqft
    Source: Hive MLS #100007955 Report a problem
    4/5/2016Listed for sale$250,000+27.6%$132/sqft
    Source: Wilkinson ERA Real Estate #100007955 Report a problem
    10/17/2012Sold$196,000-2%$103/sqft
    Source: Public Record Report a problem
    8/12/2012Listed for sale$199,900$105/sqft
    Source: Intracoastal Realty Corp. #480332 Report a problem

    Public tax history

    YearProperty taxesTax assessment
    2025$2,702 +22.9%$459,100 +81.7%
    2024$2,198 +3%$252,700
    2023$2,135 -0.6%$252,700
    2022$2,148 -0.7%$252,700
    2021$2,163 +2.9%$252,700 +26.6%
    2020$2,103 $199,600
    2019$2,103 $199,600
    2018-- $199,600
    2017-- $199,600 +8.9%
    2016-- $183,300
    2015$1,941 +4.4%$183,300
    2014$1,859 $183,300
    2013-- $183,300
    2012-- $183,300 -21.3%
    2011-- $232,926
    2010-- $232,926
    2009-- --
    2008-- --
    2007-- --
    2005-- $140,183
    2004-- $140,183
    2003-- $140,183
    2002-- $140,183
    2001-- $140,183
    2000-- $140,183
    Find assessor info on the county website

    Neighborhood: Lansdowne

    Nearby schools

    GreatSchools rating
    Get a cash offer in 3 minutes
    Find out how much your home could sell for in as little as 3 minutes with a no-obligation cash offer.
    Estimated market value
    $505,300
    Get a cash offer in 3 minutes
    Find out how much your home could sell for in as little as 3 minutes with a no-obligation cash offer.
    Estimated market value
    $505,300