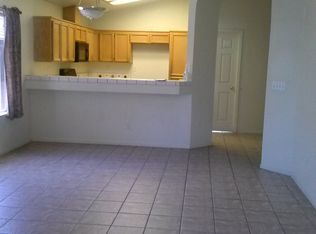
Welcome home to 3507 Loneridge Ct a beautiful 4-bed, 2-bath retreat tucked on a quiet cul-de-sac in one of Antelope's most desirable family neighborhoods. Step inside to an airy open-concept layout with vaulted ceilings, abundant natural light, and stylish modern touches throughout. The open concept layout, stainless-steel appliances, and a breakfast bar that flows seamlessly into the dining and living areas perfect for family gatherings or entertaining. Enjoy a private backyard ready for summer BBQs, playtime, or simply unwinding after work. Walking distance to parks, schools, and just minutes to shopping, restaurants, and Roseville. Easy commute to downtown Sacramento. Per seller property is a former model home that features crown molding and fourth bedroom was set up as an office with cabinets and shelves where closet would be but can easily be converted back to closet or keep as is. Recent updates include brand new dishwasher, brand new microwave, brand new window blinds, brand new fans in some rooms.
Sold for $490,000
$490,000
3507 Loneridge Ct, Antelope, CA 95843
4beds
1,514sqft
Single Family Residence
Built in 1993
4,792 Square Feet Lot
$504,400 Zestimate®
$324/sqft
$2,893 Estimated rent
Home value
$504,400
$479,000 - $530,000
$2,893/mo
Zestimate® history
Owner options
List your home for rent
$2,893/mo
Rent Zestimate®
Find your next renter with Zillow Rental Manager. Plus, with online applications, you can quickly screen prospective tenants – for free.
$2,893/mo
Rent Zestimate®
Refinance and save
$3,119/mo
Est. payment
Refinancing to a lower rate could help reduce your monthly payments and save thousands over the life of the loan.
$3,119/mo
Est. payment
Explore your selling options
Work with a Zillow partner agent
Leverage their expertise and Zillow's premium Showcase listings to get your home seen by more buyers.
Get startedList with your own agent
Get your home in front of millions of buyers by listing it on Zillow.
Learn how to do itSell it yourself
Take full control of how buyers see your home on Zillow by listing For Sale by Owner (FSBO).
List your homeWhat's special
Private backyardStylish modern touchesQuiet cul-de-sacBreakfast barAbundant natural lightAiry open-concept layoutCrown molding
Zillow last checked:
Listing updated:
Listed by:
Eddie Alahwal DRE #01432782 415-307-6022,
Comax Realty, Inc. 650-692-2323
Bought with:
Lisa N Estes
Excel Realty
Source: SFAR,MLS#: 225131881 Originating MLS: San Francisco Association of REALTORS
Originating MLS: San Francisco Association of REALTORSFacts & features
Interior
Bedrooms & bathrooms
- Bedrooms: 4
- Bathrooms: 2
- Full bathrooms: 2
Rooms
- Room types: Laundry
Primary bedroom
- Features: Walk-In Closet
- Area: 0
- Dimensions: 0 x 0
Bedroom 1
- Area: 0
- Dimensions: 0 x 0
Bedroom 2
- Area: 0
- Dimensions: 0 x 0
Bedroom 3
- Area: 0
- Dimensions: 0 x 0
Bedroom 4
- Area: 0
- Dimensions: 0 x 0
Primary bathroom
- Features: Walk-In Closet, Double Vanity
Bathroom
- Features: Tub w/Shower Over
Dining room
- Features: Dining/Living Combo, Space in Kitchen
- Level: Main
- Area: 0
- Dimensions: 0 x 0
Family room
- Area: 0
- Dimensions: 0 x 0
Kitchen
- Features: Tile Counters, Breakfast Area
- Level: Main
- Area: 0
- Dimensions: 0 x 0
Living room
- Features: Cathedral/Vaulted
- Level: Main
- Area: 0
- Dimensions: 0 x 0
Heating
- Fireplace(s), Central
Cooling
- Central Air, Ceiling Fan(s)
Appliances
- Included: Microwave, Disposal, Dishwasher, Free-Standing Refrigerator, Free-Standing Gas Range
- Laundry: Inside Room, Hookups Only, Gas Dryer Hookup
Features
- Cathedral Ceiling(s)
- Flooring: Wood, Tile
- Windows: Double Pane Windows
- Number of fireplaces: 1
- Fireplace features: Raised Hearth, Living Room
Interior area
- Total structure area: 1,514
- Total interior livable area: 1,514 sqft
Property
Parking
- Total spaces: 2
- Parking features: Garage Door Opener, Side By Side, Attached
- Attached garage spaces: 2
Features
- Levels: One
- Stories: 1
- Fencing: Wood,Back Yard
Lot
- Size: 4,792 Square Feet
- Features: Court
- Topography: Level
Details
- Parcel number: 20314100370000
- Zoning: Single Family
- Special conditions: Offer As Is
Construction
Type & style
- Home type: SingleFamily
- Property subtype: Single Family Residence
Materials
- Wood, Stucco
- Foundation: Slab
- Roof: Tile
Condition
- Year built: 1993
Utilities & green energy
- Electric: 220 Volts in Laundry
- Sewer: Public Sewer
- Water: Public
- Utilities for property: Sewer Connected, Cable Available
Community & HOA
Community
- Security: Smoke Detector(s), Carbon Monoxide Detector(s)
HOA
- Has HOA: No
Location
- Region: Antelope
- Elevation: 0
Financial & listing details
- Price per square foot: $324/sqft
- Tax assessed value: $438,765
- Annual tax amount: $6,101
- Date on market: 10/10/2025
- Cumulative days on market: 10 days
- Listing terms: Conventional,Cash
- Total actual rent: 0
Price history
| Date | Event | Price |
|---|---|---|
| 11/12/2025 | Sold | $490,000+2.3%$324/sqft |
Source:  SFAR #225131881 Report a problem SFAR #225131881 Report a problem | ||
| 10/21/2025 | Pending sale | $479,000$316/sqft |
Source: SFAR #225131881 Report a problem | ||
| 10/10/2025 | Listed for sale | $479,000+46.3%$316/sqft |
Source: SFAR #225131881 Report a problem | ||
| 5/1/2007 | Sold | $327,500+8.3%$216/sqft |
Source: MetroList Services of CA #70035936 Report a problem | ||
| 5/5/2004 | Sold | $302,500+55.9%$200/sqft |
Source: MetroList Services of CA #40021080 Report a problem | ||
| 3/30/2001 | Sold | $194,000+47%$128/sqft |
Source: Public Record Report a problem | ||
| 11/30/1995 | Sold | $132,000$87/sqft |
Source: Public Record Report a problem | ||
Public tax history
| Year | Property taxes | Tax assessment |
|---|---|---|
| 2025 | $6,101 +18.8% | $438,765 +2% |
| 2024 | $5,137 +2.2% | $430,163 +2% |
| 2023 | $5,027 +0.9% | $421,729 +2% |
| 2022 | $4,984 -16.9% | $413,461 +2% |
| 2021 | $5,997 +8.6% | $405,355 +1% |
| 2020 | $5,522 +9.8% | $401,200 +2% |
| 2019 | $5,029 +10.3% | $393,334 +10.2% |
| 2018 | $4,560 +11.9% | $356,975 +11% |
| 2017 | $4,075 +13.4% | $321,600 +14% |
| 2016 | $3,592 +20.4% | $282,106 +10% |
| 2015 | $2,983 | $256,461 +8% |
| 2014 | $2,983 | $237,464 +23% |
| 2013 | -- | $193,060 +17% |
| 2012 | -- | $165,009 -6% |
| 2011 | -- | $175,542 -8% |
| 2010 | -- | $190,808 -29.5% |
| 2008 | -- | $270,580 -15.7% |
| 2007 | -- | $321,014 +2% |
| 2006 | -- | $314,721 +2% |
| 2005 | -- | $308,550 +50.1% |
| 2004 | -- | $205,603 +1.9% |
| 2003 | -- | $201,836 +2% |
| 2002 | -- | $197,880 +36% |
| 2001 | -- | $145,524 +2% |
| 2000 | -- | $142,672 |
Find assessor info on the county website
Neighborhood: 95843
Nearby homes
- $433,1003 bd2 ba1.1k sqft3511 Loneridge Ct, Antelope, CA 95843Off Market
- $447,3003 bd2 ba1.3k sqft3503 Loneridge Ct, Antelope, CA 95843Off Market

- $467,3003 bd2 ba1.3k sqft3515 Loneridge Ct, Antelope, CA 95843Off Market
- $430,8003 bd2 ba1.1k sqft3501 Loneridge Ct, Antelope, CA 95843Off Market
- $504,1004 bd2 ba1.8k sqft3504 Ridge Rim Ct, Antelope, CA 95843Off Market
- $437,1003 bd2 ba1.1k sqft3508 Ridge Rim Ct, Antelope, CA 95843Off Market
- $471,1003 bd2 ba1.6k sqft3500 Ridge Rim Ct, Antelope, CA 95843Off Market
- $446,3003 bd2 ba1.3k sqft3514 Ridge Rim Ct, Antelope, CA 95843Off Market
Nearby schools
GreatSchools rating
- 3/10Arthur S. Dudley Elementary SchoolGrades: K-6Distance: 0.3 mi
- 5/10Wilson C. Riles Middle SchoolGrades: 7-8Distance: 0.9 mi
- 7/10Center HighGrades: 9-12Distance: 0.4 mi
Schools provided by the listing agent
- District: Center Joint Unified
Source: SFAR. This data may not be complete. We recommend contacting the local school district to confirm school assignments for this home.
Get a cash offer in 3 minutes
Find out how much your home could sell for in as little as 3 minutes with a no-obligation cash offer.
Estimated market value
$504,400
Get a cash offer in 3 minutes
Find out how much your home could sell for in as little as 3 minutes with a no-obligation cash offer.
Estimated market value
$504,400
- California
- Sacramento County
- Antelope
- 95843
- 3507 Loneridge Ct
Nearby cities
Nearby zip codes
Other Antelope Topics
