Built in 2022 and sitting on over a third of an acre, this property offers something that's becoming harder and harder to find -- space, privacy, and a backyard that stretches into the woods behind the home, creating a peaceful natural setting right outside your door.
As you step inside, the home immediately opens up with a bright and airy floor plan designed for both everyday living and entertaining. The engineered vinyl plank flooring flows throughout the main living areas, while the kitchen naturally becomes the heart of the home with its oversized island, stainless steel appliances, updated cabinet finishes, installed drawer pulls, and open sightlines into the living and dining spaces. Whether it's hosting family for the holidays, helping with homework at the counter, or enjoying a quiet morning coffee before the day begins, this home was designed for the moments that matter most.
Natural light pours through the windows, while blinds throughout the home and ceiling fans in every room add comfort and practicality already in place for the next owner.
The split bedroom design offers an ideal balance of privacy and functionality. Three guest bedrooms are positioned toward the front of the home, creating the perfect setup for family, guests, a home office, or hobby spaces. Tucked away near the back of the home, the primary suite becomes its own private retreat with a spacious ensuite featuring double vanities, a standalone shower, and not one, but two closets.
Step outside onto the covered back porch and you'll quickly understand what makes this property special. With the lot extending into the wooded backdrop behind the home, there's a sense of peace and separation that's hard to put into words. It's the perfect spot for slow mornings, weekend grilling, evening conversations, or simply enjoying the quiet surroundings after a long day.
Located in one of North Crestview's growing communities, this move-in ready Craftsman-style home blends modern convenience, thoughtful design, and the kind of setting that truly feels like home.
For sale
Price cut: $15K (7/28)
$269,900
3507 Malus Ct, Crestview, FL 32539
4beds
1,788sqft
Single Family Residence
Built in 2021
0.36 Acres Lot
$-- Zestimate®
$151/sqft
$-- HOA
What's special
Oversized islandBlinds throughout the homeCovered back porchStandalone showerInstalled drawer pullsStainless steel appliancesUpdated cabinet finishes
- 106 days |
- 699 |
- 75 |
Zillow last checked:
Listing updated:
Listed by:
Jordan M Dennis 850-420-4274,
EXP Realty LLC
Source: ECAOR,MLS#: 1002953
Facts & features
Interior
Bedrooms & bathrooms
- Bedrooms: 4
- Bathrooms: 2
- Full bathrooms: 2
Primary bedroom
- Level: First
- Area: 180 Square Feet
- Dimensions: 15 x 12
Bedroom
- Level: First
- Area: 121 Square Feet
- Dimensions: 11 x 11
Bedroom
- Level: First
- Area: 110 Square Feet
- Dimensions: 11 x 10
Bedroom
- Level: First
- Area: 110 Square Feet
- Dimensions: 11 x 10
Dining area
- Level: First
- Area: 110 Square Feet
- Dimensions: 11 x 10
Garage
- Level: First
- Area: 400 Square Feet
- Dimensions: 20 x 20
Kitchen
- Level: First
- Area: 198 Square Feet
- Dimensions: 18 x 11
Living room
- Level: First
- Area: 240 Square Feet
- Dimensions: 16 x 15
Heating
- Central
Cooling
- Central Air
Appliances
- Included: Dishwasher, Microwave, Refrigerator, Electric Water Heater
- Laundry: Washer/Dryer Hookup
Features
- Breakfast Bar, Kitchen Island, Recessed Lighting, Pantry, Split Bedroom
- Flooring: Vinyl
- Common walls with other units/homes: No Common Walls
Interior area
- Total structure area: 1,788
- Total interior livable area: 1,788 sqft
Property
Parking
- Total spaces: 4
- Parking features: Garage Door Opener
- Attached garage spaces: 2
Features
- Stories: 1
- Patio & porch: Covered
Lot
- Size: 0.36 Acres
- Dimensions: 95 x 155 x 37 x 62 x 11 x 172
- Features: Sidewalk
Details
- Parcel number: 244N231000000F0040
- Zoning description: Resid Single Family
Construction
Type & style
- Home type: SingleFamily
- Architectural style: Contemporary
- Property subtype: Single Family Residence
Materials
- Frame, Brick
- Foundation: Slab
- Roof: Shingle
Condition
- Construction Complete
- New construction: No
- Year built: 2021
Utilities & green energy
- Sewer: Septic Tank
- Water: Public
Community & HOA
Community
- Security: Smoke Detector(s)
- Subdivision: TIMBERLAND RIDGE
HOA
- Has HOA: Yes
- Services included: Maintenance Grounds
Location
- Region: Crestview
Financial & listing details
- Price per square foot: $151/sqft
- Tax assessed value: $235,553
- Annual tax amount: $2,365
- Date on market: 5/13/2026
- Road surface type: Paved
Estimated market value
Not available
Estimated sales range
Not available
Not available
Price history
| Date | Event | Price |
|---|---|---|
| 7/28/2026 | Price change | $269,900-5.3%$151/sqft |
Source:  ECAOR #1002953 Report a problem ECAOR #1002953 Report a problem | ||
| 7/3/2026 | Price change | $284,900-4.7%$159/sqft |
Source: ECAOR #1002953 Report a problem | ||
| 5/30/2026 | Price change | $298,900-1.4%$167/sqft |
Source: ECAOR #1002953 Report a problem | ||
| 5/13/2026 | Listed for sale | $303,000-0.9%$169/sqft |
Source: ECAOR #1002953 Report a problem | ||
| 11/17/2022 | Listing removed | -- |
Source: Zillow Rental Manager Report a problem | ||
| 10/31/2022 | Price change | $2,150-6.3%$1/sqft |
Source: Zillow Rental Manager Report a problem | ||
| 10/19/2022 | Listed for rent | $2,295$1/sqft |
Source: Zillow Rental Manager Report a problem | ||
| 1/27/2022 | Sold | $305,900-1.6%$171/sqft |
Source: ECAOR #884245 Report a problem | ||
| 12/16/2021 | Pending sale | $310,900$174/sqft |
Source: ECAOR #884245 Report a problem | ||
| 12/16/2021 | Listed for sale | $310,900$174/sqft |
Source: ECAOR #884245 Report a problem | ||
| 11/30/2021 | Pending sale | $310,900$174/sqft |
Source: ECAOR #884245 Report a problem | ||
| 11/29/2021 | Listed for sale | $310,900$174/sqft |
Source: ECAOR #884245 Report a problem | ||
| 11/9/2021 | Pending sale | $310,900$174/sqft |
Source: ECAOR #884245 Report a problem | ||
| 10/21/2021 | Listed for sale | $310,900+1010.4%$174/sqft |
Source: ECAOR #884245 Report a problem | ||
| 1/3/2013 | Listing removed | $28,000$16/sqft |
Source: Pelican Real Estate #534797 Report a problem | ||
| 12/14/2012 | Listed for sale | $28,000$16/sqft |
Source: Pelican Real Estate #534797 Report a problem | ||
| 10/2/2012 | Listing removed | $28,000$16/sqft |
Source: Pelican Real Estate #534797 Report a problem | ||
| 9/30/2012 | Listed for sale | $28,000$16/sqft |
Source: Pelican Real Estate #534797 Report a problem | ||
| 6/19/2012 | Listing removed | $28,000$16/sqft |
Source: Pelican Real Estate- Crestview Office #534797 Report a problem | ||
| 5/29/2011 | Listed for sale | $28,000$16/sqft |
Source: Pelican Real Estate #534797 Report a problem | ||
Public tax history
| Year | Property taxes | Tax assessment |
|---|---|---|
| 2025 | $2,366 +5.4% | $235,553 +5.5% |
| 2024 | $2,246 -0.3% | $223,373 +0.3% |
| 2023 | $2,253 -13.7% | $222,703 -13.5% |
| 2022 | $2,610 +986.3% | $257,351 +1046.8% |
| 2021 | $240 +32.8% | $22,440 +2% |
| 2020 | $181 +95.9% | $22,000 +188.3% |
| 2019 | $92 -1.3% | $7,632 |
| 2018 | $94 | $7,632 |
| 2017 | $94 -1.8% | $7,632 |
| 2016 | $95 +0.6% | $7,632 +3% |
| 2015 | $95 -0.4% | $7,410 -5% |
| 2014 | $95 | $7,800 |
| 2013 | -- | $7,800 |
| 2012 | -- | $7,800 |
| 2011 | -- | $7,800 |
| 2010 | -- | $7,800 |
| 2009 | -- | $7,800 +177.5% |
| 2008 | -- | $2,811 |
Find assessor info on the county website
Monthly payment
Est. payment
Payment breakdown
Explore the cost of this home by adjusting the details. Changes won't be saved.Climate risks
Neighborhood: 32539
Nearby schools
GreatSchools rating
- 8/10Walker Elementary SchoolGrades: PK-5Distance: 4.9 mi
- 8/10Davidson Middle SchoolGrades: 6-8Distance: 4.5 mi
- 5/10Crestview High SchoolGrades: 9-12Distance: 4.6 mi
Schools provided by the listing agent
- Elementary: Walker
- Middle: Davidson
- High: Crestview
Source: ECAOR. This data may not be complete. We recommend contacting the local school district to confirm school assignments for this home.
- $304,7004 bd2 ba1.7k sqft3505 Malus Ct, Crestview, FL 32539Off Market
- $360,9005 bd3 ba2.5k sqft3509 Malus Ct, Crestview, FL 32539Off Market
- $18,2035.62 acresMalus Ct, Crestview, FL 32539Off Market
- $318,000-- bd-- ba-- sqftMalus Ct, Crestview, FL 32539Off Market
- $295,4004 bd2 ba1.7k sqft3503 Malus Ct, Crestview, FL 32539Off Market
- $304,5004 bd2 ba1.7k sqft3511 Malus Ct, Crestview, FL 32539Off Market
- $341,3004 bd3 ba1.9k sqft3508 Malus Ct, Crestview, FL 32539Off Market
- $327,5004 bd3 ba2k sqft3506 Malus Ct, Crestview, FL 32539Off Market
A local agent can set up tours, give advice and negotiate with sellers.
A local lender can help you make sure your offer is ready when you are.
Similar homes
- $254,9004 bd3 ba2k sqft6222 Travelers Rest Ct, Crestview, FL 32539For Sale

 MLS ID #1006187, Matthew G Gardner, EXP Realty LLC. ECAOR
 - $279,0003 bd2 ba1.4k sqft6199 Old Hickory Rd, Crestview, FL 32539For Sale
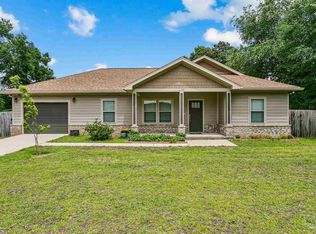 MLS ID #683626, Lorena Black, Levin Rinke Realty. PAR
 - $279,9003 bd2 ba1.5k sqft3152 Maple St, Crestview, FL 32539For Sale
 MLS ID #1008957, Missy L McDonald, Red Hot Realty. ECAOR
 - $349,9005 bd3 ba2.5k sqft3503 Sugar Maple Ln, Crestview, FL 32539For Sale
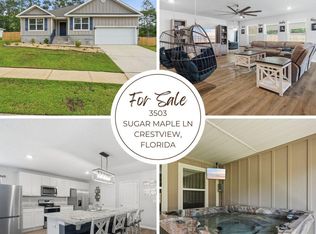 MLS ID #1003580, Jacob J Foreman, Coldwell Banker Realty. ECAOR
 - $269,8884 bd2 ba1.7k sqft6000 Hidden Knoll Ct, Crestview, FL 32539New ConstructionECAOR
- $321,9004 bd2 ba1.8k sqft3284 Chappelwood Dr, Crestview, FL 32539For SaleMLS ID #1007635, Jennifer A Dodge, Silver Sands Real Estate. ECAOR
- $310,0004 bd2 ba1.7k sqft211 Laurel Hill St, Crestview, FL 32539For SaleMLS ID #1010658, Gordon R Boyer, EXP Realty LLC. ECAOR
- from $299,9904 bd2 ba1.6k sqftCABOT Plan, Meadow Creek, Crestview, FL 32539New ConstructionCentury Communities
- $264,5003 bd2 ba1.3k sqft5593 Galaxy Dr, Crestview, FL 32539For SaleMLS ID #982024, Hattie M Auclair, Coldwell Banker Realty. ECAOR
- $270,0003 bd2 ba1.3k sqft3158 Chestnut St, Crestview, FL 32539For SaleMLS ID #1006877, Kayla M Kennedy, Axen Realty LLC. ECAOR
- $305,0004 bd2 ba1.5k sqft5284 Godfrey St, Crestview, FL 32539For SaleMLS ID #683380, Tracy Boney, Levin Rinke Realty. PAR
- $285,0003 bd2 ba1.3k sqft6119 Mildreds Way, Crestview, FL 32539For SaleMLS ID #1008757, Jenny R Teel, Teel & Waters Real Estate Company Inc. ECAOR
- $289,5004 bd2 ba1.7k sqft127 Oak Terrace Dr, Crestview, FL 32539For SaleMLS ID #1008968, Michael E Kocher, Realty ONE Group Emerald Coast. ECAOR
- $282,5004 bd2 ba1.8k sqft6535 Torrey Pines Trce, Laurel Hill, FL 32567For SaleMLS ID #1000310, Jordan M Dennis, EXP Realty LLC. ECAOR
- $340,0004 bd2 ba1.8k sqft3058 Zach Ave, Crestview, FL 32536For SaleMLS ID #1008837, Christy M Dennis, The Property Group 850 Inc. ECAOR
- $310,0004 bd2 ba1.8k sqft5463 Jenee Ct, Crestview, FL 32539For SaleMLS ID #1003501, Tanya L Rivera, The Property Group 850 Inc. ECAOR
- $269,0003 bd2 ba1.2k sqft2942 McCarty Ave, Crestview, FL 32539For SaleMLS ID #1009916, Jenny R Teel, Teel & Waters Real Estate Company Inc. ECAOR
- $253,9003 bd2 ba1.2k sqft5117 Colt Dr, Crestview, FL 32539For SaleMLS ID #978547, Hiller Group, EXP Realty LLC. ECAOR
- $399,8794 bd3 ba2.3k sqft3280 Chappelwood Dr, Crestview, FL 32539For SaleMLS ID #1008547, Tammy M Schappert, The Property Group 850 Inc. ECAOR
- $324,0003 bd2 ba1.8k sqft3561 Autumn Woods Dr, Crestview, FL 32536For SaleMLS ID #1006549, William A Gibson, Keller Williams Realty Destin. ECAOR
