Seller is offering a $10,000 credit towards buyers’ closing costs! Welcome to your new sanctuary in Parker, Colorado! This property presents an incredible opportunity for buyers seeking a space with unlimited possibilities.
As you drive up to the property, you'll be struck by its inviting presence. This stunning property, built in 2000, boasts nearly 3,000 square feet of living space on a large 1.6-acre lot. As you soak in your hot tub you'll be captivated by the picturesque views and the serene backdrop of open space that this home backs onto.
With a 3-car oversized garage, you'll have plenty of room for all your vehicles and additional storage needs. The open concept layout and vaulted ceilings create a sense of grandeur and spaciousness, making this home perfect for entertaining friends and family. Step outside onto the wrap-around covered deck, where you can savor the breathtaking vistas and immerse yourself in the beauty of Colorado's natural surroundings.
Inside, you'll find 4 spacious bedrooms and 4 well-appointed bathrooms, providing ample space for family members and guests. The primary bedroom is a true sanctuary, featuring an en-suite 5-piece bath and a walk-in closet. The loft could easily be converted to a 5th bedroom and provides flexible space to suit your needs. The walkout basement has plenty of natural light and features a home office and theater room alongside one of the bedrooms, 3/4 bathroom and 2nd deck.
Don't miss out on this incredible opportunity to own a piece of Colorado paradise. With its ideal location only 20 minutes from town center, abundance of space, and stunning features, this property won't be on the market for long. Schedule a viewing today and make this dream home yours!
Sold for $783,900
Street View
$783,900
3507 Meadowlark Court, Parker, CO 80138
4beds
2,956sqft
Single Family Residence
Built in 2000
1.6 Acres Lot
$822,200 Zestimate®
$265/sqft
$3,611 Estimated rent
Home value
$822,200
$781,000 - $863,000
$3,611/mo
Zestimate® history
Owner options
List your home for rent
$3,611/mo
Rent Zestimate®
Find your next renter with Zillow Rental Manager. Plus, with online applications, you can quickly screen prospective tenants – for free.
$3,611/mo
Rent Zestimate®
Refinance and save
$4,481/mo
Est. payment
Refinancing to a lower rate could help reduce your monthly payments and save thousands over the life of the loan.
$4,481/mo
Est. payment
Explore your selling options
Work with a Zillow partner agent
Leverage their expertise and Zillow's premium Showcase listings to get your home seen by more buyers.
Get startedList with your own agent
Get your home in front of millions of buyers by listing it on Zillow.
Learn how to do itSell it yourself
Take full control of how buyers see your home on Zillow by listing For Sale by Owner (FSBO).
List your homeWhat's special
Home officeOpen concept layoutTheater roomVaulted ceilingsOpen spaceHot tubPicturesque views
Zillow last checked:
Listing updated:
Listed by:
Sergio Fabian Carrasco 970-456-8369 Sergio.Carrasco@compass.com,
Compass - Denver,
Sergio Fabian Carrasco 970-456-8369,
Compass - Denver
Bought with:
Ramil Abratique, 100080964
Atlas Real Estate Group
Source: REcolorado as distributed by MLS GRID,MLS#: 6215685
Facts & features
Interior
Bedrooms & bathrooms
- Bedrooms: 4
- Bathrooms: 4
- Full bathrooms: 2
- 3/4 bathrooms: 1
- 1/2 bathrooms: 1
- Main level bathrooms: 1
Primary bedroom
- Description: With Views, Walk-In Closet And En-Suite Bathroom
- Level: Upper
Bedroom
- Level: Upper
Bedroom
- Level: Upper
Bedroom
- Description: Perfect For Guests With Full Windows (Doesn't Feel Like Basement)
- Level: Basement
Primary bathroom
- Description: En-Suite 5 Piece Bathroom
- Level: Upper
Bathroom
- Level: Main
Bathroom
- Level: Upper
Bathroom
- Level: Basement
Dining room
- Description: Living Room/Dinning Room Combo W/ Vaulted Ceilings
- Level: Main
Family room
- Description: Great Amount Of Natural Light And Views
- Level: Main
Kitchen
- Description: Eat-In Kitchen With Custom Built Peninsula
- Level: Main
Laundry
- Level: Main
Living room
- Description: Bright And Open With Vaulted Ceilings
- Level: Main
Loft
- Description: Great Size Flex Space
- Level: Upper
Media room
- Description: Great Size!
- Level: Basement
Office
- Description: Great Work Space
- Level: Basement
Heating
- Forced Air
Cooling
- Central Air
Appliances
- Included: Dishwasher, Disposal, Dryer, Gas Water Heater, Microwave, Oven, Range, Washer
- Laundry: In Unit
Features
- Built-in Features, Ceiling Fan(s), Corian Counters, Five Piece Bath, Granite Counters, Open Floorplan, Pantry, Primary Suite, Smoke Free, Solid Surface Counters, Vaulted Ceiling(s), Walk-In Closet(s)
- Flooring: Carpet, Laminate, Tile, Wood
- Windows: Double Pane Windows, Window Coverings
- Basement: Daylight,Finished,Walk-Out Access
- Number of fireplaces: 1
- Fireplace features: Family Room
Interior area
- Total structure area: 2,956
- Total interior livable area: 2,956 sqft
- Finished area above ground: 2,003
- Finished area below ground: 933
Property
Parking
- Total spaces: 3
- Parking features: Asphalt, Concrete, Oversized
- Attached garage spaces: 3
Features
- Levels: Two
- Stories: 2
- Patio & porch: Covered, Deck, Front Porch, Patio, Wrap Around
- Exterior features: Balcony, Private Yard, Rain Gutters
- Has spa: Yes
- Spa features: Spa/Hot Tub
- Fencing: Full
Lot
- Size: 1.6 Acres
- Features: Cul-De-Sac, Open Space, Sprinklers In Front
Details
- Parcel number: R113146
- Zoning: PUD
- Special conditions: Standard
Construction
Type & style
- Home type: SingleFamily
- Architectural style: Traditional
- Property subtype: Single Family Residence
Materials
- Brick, Frame, Wood Siding
- Roof: Composition
Condition
- Year built: 2000
Utilities & green energy
- Water: Shared Well
- Utilities for property: Electricity Connected, Internet Access (Wired), Natural Gas Connected
Community & HOA
Community
- Security: Carbon Monoxide Detector(s), Security System, Smoke Detector(s)
- Subdivision: Deer Creek Farm
HOA
- Has HOA: No
Location
- Region: Parker
Financial & listing details
- Price per square foot: $265/sqft
- Tax assessed value: $707,700
- Annual tax amount: $3,307
- Date on market: 8/4/2023
- Listing terms: Cash,Conventional,FHA,VA Loan
- Exclusions: Seller's Personal Property And Staging Items.
- Ownership: Individual
- Electric utility on property: Yes
- Road surface type: Paved
Price history
| Date | Event | Price |
|---|---|---|
| 10/6/2023 | Sold | $783,900+36.7%$265/sqft |
Source:  REcolorado as distributed by MLS GRID #6215685 Report a problem REcolorado as distributed by MLS GRID #6215685 Report a problem | ||
| 6/20/2023 | Sold | $573,300+10.3%$194/sqft |
Source: Public Record Report a problem | ||
| 8/14/2020 | Sold | $520,000-4.2%$176/sqft |
Source: Public Record Report a problem | ||
| 5/24/2020 | Pending sale | $542,900$184/sqft |
Source: Re/max Northwest Inc #4121454 Report a problem | ||
| 5/12/2020 | Price change | $542,900+3.4%$184/sqft |
Source: Re/max Northwest Inc #4121454 Report a problem | ||
| 5/3/2020 | Pending sale | $524,900$178/sqft |
Source: Re/max Northwest Inc #4121454 Report a problem | ||
| 3/7/2020 | Price change | $524,900-2.6%$178/sqft |
Source: RE/MAX Northwest Inc #4121454 Report a problem | ||
| 2/20/2020 | Listed for sale | $539,000-1.8%$182/sqft |
Source: RE/MAX Northwest Inc #4121454 Report a problem | ||
| 11/21/2019 | Listing removed | $549,000$186/sqft |
Source: RE/MAX Northwest Inc #3312345 Report a problem | ||
| 9/9/2019 | Listed for sale | $549,000+11.1%$186/sqft |
Source: RE/MAX NORTHWEST INC #3312345 Report a problem | ||
| 3/4/2019 | Sold | $494,000-2.2%$167/sqft |
Source: Public Record Report a problem | ||
| 1/31/2019 | Pending sale | $505,000$171/sqft |
Source: Coldwell Banker Residential Brokerage - Southeast Metro at DTC #5478569 Report a problem | ||
| 1/22/2019 | Price change | $505,000-1.9%$171/sqft |
Source: Coldwell Banker Residential Brokerage - Southeast Metro at DTC #5478569 Report a problem | ||
| 1/2/2019 | Price change | $515,000+1.2%$174/sqft |
Source: Coldwell Banker Residential Brokerage - Southeast Metro at DTC #5478569 Report a problem | ||
| 12/3/2018 | Price change | $509,000-1.2%$172/sqft |
Source: Coldwell Banker Residential Brokerage - Southeast Metro at DTC #5478569 Report a problem | ||
| 10/29/2018 | Price change | $515,000-1.9%$174/sqft |
Source: Coldwell Banker Residential Brokerage - Southeast Metro at DTC #5478569 Report a problem | ||
| 9/5/2018 | Price change | $525,000-1.9%$178/sqft |
Source: Coldwell Banker Residential Brokerage - Southeast Metro at DTC #5478569 Report a problem | ||
| 8/15/2018 | Price change | $535,000-1.4%$181/sqft |
Source: Coldwell Banker Residential Brokerage - Southeast Metro at DTC #5478569 Report a problem | ||
| 7/31/2018 | Price change | $542,500-1.4%$184/sqft |
Source: Coldwell Banker Residential Brokerage - Southeast Metro at DTC #5478569 Report a problem | ||
| 7/20/2018 | Listed for sale | $550,000+83.9%$186/sqft |
Source: COLDWELL BANKER RESIDENTIAL 24 #5478569 Report a problem | ||
| 5/5/2004 | Sold | $299,000$101/sqft |
Source: Public Record Report a problem | ||
| 10/18/2002 | Sold | $299,000$101/sqft |
Source: Public Record Report a problem | ||
Public tax history
| Year | Property taxes | Tax assessment |
|---|---|---|
| 2024 | $4,051 +22.5% | $47,410 |
| 2023 | $3,307 -2.4% | $47,410 +27.3% |
| 2022 | $3,390 | $37,240 -2.8% |
| 2021 | -- | $38,310 +19.9% |
| 2020 | $2,841 +14.6% | $31,940 |
| 2019 | $2,480 | $31,940 +14.6% |
| 2018 | $2,480 | $27,870 |
| 2017 | $2,480 -0.1% | $27,870 +14.5% |
| 2016 | $2,482 +21.8% | $24,350 |
| 2015 | $2,038 0% | $24,350 +11.7% |
| 2014 | $2,039 | $21,800 |
| 2013 | -- | $21,800 -8.1% |
| 2012 | -- | $23,720 |
| 2011 | -- | $23,720 -6.4% |
| 2010 | -- | $25,340 +0% |
| 2009 | -- | $25,330 +0.9% |
| 2008 | -- | $25,100 |
| 2007 | $2,034 | $25,100 +3.5% |
| 2006 | -- | $24,240 +3.1% |
| 2004 | -- | $23,500 |
| 2003 | -- | $23,500 +1.4% |
| 2002 | -- | $23,180 |
| 2001 | -- | $23,180 |
Find assessor info on the county website
Neighborhood: 80138
Nearby homes
- $948,9005 bd4 ba4k sqft3496 Meadowlark Ct, Parker, CO 80138Off Market

- $903,8004 bd4 ba3.6k sqft3485 Meadowlark Ct, Parker, CO 80138Off Market

- $819,1004 bd3 ba3.3k sqft3672 Pine Meadow Ave, Parker, CO 80138Off Market
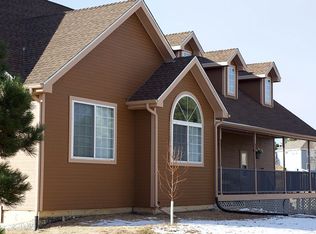
- $802,8004 bd4 ba3.1k sqft3474 Meadowlark Ct, Parker, CO 80138Off Market

- $845,9004 bd3 ba3.3k sqft3452 Meadowlark Ct, Parker, CO 80138Off Market
- $891,8004 bd2 ba3.8k sqft3483 Meadowlark Ct, Parker, CO 80138Off Market
- $718,7004 bd3 ba1.7k sqft3694 Pine Meadow Ave, Parker, CO 80138Off Market
- $965,0006 bd3 ba4.4k sqft3750 Pine Meadow Ave, Parker, CO 80138Sold
Nearby schools
GreatSchools rating
- 6/10Singing Hills Elementary SchoolGrades: K-5Distance: 2.9 mi
- 5/10Elizabeth Middle SchoolGrades: 6-8Distance: 6.8 mi
- 6/10Elizabeth High SchoolGrades: 9-12Distance: 6.6 mi
Schools provided by the listing agent
- Elementary: Singing Hills
- Middle: Elizabeth
- High: Elizabeth
- District: Elizabeth C-1
Source: REcolorado as distributed by MLS GRID. This data may not be complete. We recommend contacting the local school district to confirm school assignments for this home.
Get a cash offer in 3 minutes
Find out how much your home could sell for in as little as 3 minutes with a no-obligation cash offer.
Estimated market value
$822,200
Get a cash offer in 3 minutes
Find out how much your home could sell for in as little as 3 minutes with a no-obligation cash offer.
Estimated market value
$822,200
- Colorado
- Elbert County
- Parker
- 80138
- 3507 Meadowlark Court
Nearby cities
Nearby neighborhoods
Nearby zip codes
Other Parker Topics
