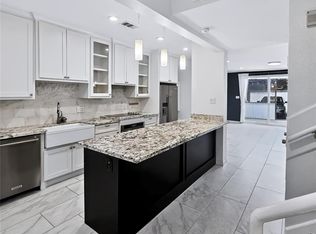
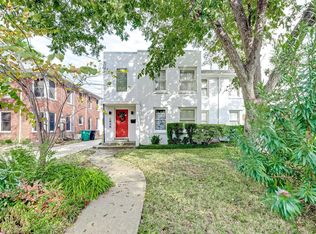
Generously sized unit with 2 upstairs bedrooms + an extra room that could be an office, bedroom, storage, or closet. Hardwood floors on 1st and 2nd floors; tiled bathrooms and kitchen. Updated kitchen has custom cabinets, gas stove, dishwasher, refrigerator, under cabinet lighting, large pantry and room for a breakfast table. 1 full bath upstairs with tub/shower combo, and 1 full bath down with a shower. Ceiling fans throughout. Central zoned heating and A/C. Partially fenced back yard. Stacked full sized washer/dryer in utility room off kitchen. Convenient to Downtown, the Medical Center, Midtown and the Galleria. Close to shopping and restaurants. Live in a small town atmosphere surrounded by the big city.
Copyright notice - Data provided by HAR.com 2022 - All information provided should be independently verified.
Apartment for rent
$2,300/moFees may apply
3507 Michaux St, Houston, TX 77009
2beds
2,104sqft
Price may not include required fees and charges. Learn more|
Multifamily
Available now
No pets
Air conditioner, electric, zoned
In unit laundry
1 Garage space parking
Electric, wood, zoned
What's special
Gas stoveCeiling fans throughoutTiled bathrooms and kitchenGenerously sized unitCustom cabinetsUnder cabinet lightingLarge pantry
- 1 day |
- -- |
- -- |
Zillow last checked:
Listing updated:
Travel times

Let’s turn your rent into credit progress
Build credit history with every on-time payment and get credit for the payment you’re already making.
Facts & features
Interior
Bedrooms & bathrooms
- Bedrooms: 2
- Bathrooms: 2
- Full bathrooms: 2
Rooms
- Room types: 1 Living Area, Living/Dining Combo
Heating
- Electric, Wood, Zoned
Cooling
- Air Conditioner, Electric, Zoned
Appliances
- Included: Dishwasher, Dryer, Full Size, Garbage Disposal, Gas Oven, Gas Range, Microwave Oven, Oven, Refrigerator, Washer
- Laundry: In Unit
Features
- All Bedrooms Up, Ceiling Fan(s), High Ceilings
- Flooring: Tile, Wood
Interior area
- Total interior livable area: 2,104 sqft
Property
Parking
- Total spaces: 1
- Parking features: Detached, Driveway, Garage, Open
- Has garage: Yes
- Has uncovered spaces: Yes
- Details: Contact manager
Features
- Stories: 2
- Exterior features: All Bedrooms Up, Trash Pick Up
Lot
- Features: Back Yard, Subdivided
Details
- Additional structures: Garage(s)
- Parcel number: 0620550000012
Construction
Type & style
- Home type: MultiFamily
- Architectural style: Traditional
- Property subtype: MultiFamily
Condition
- Year built: 1924
Building
Management
- Pets allowed: No
Community & HOA
Location
- Region: Houston
Financial & listing details
- Lease term: Long Term,12 Months
Nearby apartments for rent


Price history
| Date | Event | Price |
|---|---|---|
| 9/15/2026 | Listed for rent | $2,300+2.2%$1/sqft |
Source:  HAR #74158980 Report a problem HAR #74158980 Report a problem | ||
| 6/6/2023 | Listing removed | -- |
Source: HAR #92575252 Report a problem | ||
| 5/25/2023 | Listed for rent | $2,250+21.6%$1/sqft |
Source: HAR #92575252 Report a problem | ||
| 3/23/2019 | Listing removed | $1,850$1/sqft |
Source: REALM Real Estate Professional #24107842 Report a problem | ||
| 3/12/2019 | Price change | $1,850-7.5%$1/sqft |
Source: REALM Real Estate Professional #24107842 Report a problem | ||
| 2/20/2019 | Price change | $1,999-4.8%$1/sqft |
Source: REALM Real Estate Professional #24107842 Report a problem | ||
| 2/12/2019 | Price change | $2,100-6.7%$1/sqft |
Source: REALM Real Estate Professional #24107842 Report a problem | ||
| 1/25/2019 | Listed for rent | $2,250$1/sqft |
Source: REALM Real Estate Professional #24107842 Report a problem | ||
| 11/25/2018 | Listing removed | $2,250$1/sqft |
Source: REALM Real Estate Professional #24107842 Report a problem | ||
| 11/24/2018 | Price change | $2,250-6.3%$1/sqft |
Source: REALM Real Estate Professional #24107842 Report a problem | ||
| 11/11/2018 | Listed for rent | $2,400$1/sqft |
Source: REALM Real Estate Professional #24107842 Report a problem | ||
Neighborhood: Greater Heights
Nearby schools
GreatSchools rating
- 9/10Travis Elementary SchoolGrades: K-5Distance: 0.6 mi
- 9/10Hogg Middle SchoolGrades: 6-8Distance: 0.1 mi
- 7/10Heights High SchoolGrades: 9-12Distance: 0.6 mi