Skip main navigation
Sold for $2,215,000
  • $2,215,000

    3507 N 39TH Place, Phoenix, AZ 85018

    4beds
    3,838sqft
    Single Family Residence
    Built in 2017
    6,000 Square Feet Lot
    $2,208,800 Zestimate®
    $577/sqft
    $3,519 Estimated rent

    Home value

    $2,208,800

    $2.03M - $2.41M

    $3,519/mo

    Zestimate® history
    Loading
    Loading...

    Owner options

    List your home for rent

    $3,519/mo

    Rent Zestimate®

    Find your next renter with Zillow Rental Manager. Plus, with online applications, you can quickly screen prospective tenants – for free.

    Learn more

    $3,519/mo

    Rent Zestimate®

    Refinance and save

    $12,719/mo

    Est. payment

    Refinancing to a lower rate could help reduce your monthly payments and save thousands over the life of the loan.

    See today's rates

    $12,719/mo

    Est. payment

    Explore your selling options

    Work with a Zillow partner agent

    Leverage their expertise and Zillow's premium Showcase listings to get your home seen by more buyers.

    Get started

    List with your own agent

    Get your home in front of millions of buyers by listing it on Zillow.

    Learn how to do it

    Sell it yourself

    Take full control of how buyers see your home on Zillow by listing For Sale by Owner (FSBO).

    List your home

    What's special

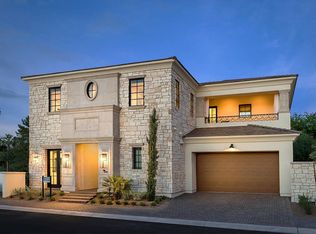
    Absolute show stopper former model home, nestled within an exclusive gated enclave of only 44 residences, where luxury, privacy, and community blend seamlessly. Designed by the renowned design firm EST EST, this home exudes timeless sophistication with every detail thoughtfully curated to create a warm, inviting, yet refined living experience.* This home is sold FULLY FURNISHED making your move EFFORTLESS.* Step through the custom arched iron front door, and you're immediately greeted by an ambiance of understated grandeur. Rich, real hardwood floors flow throughout the home, complementing the exposed wood beam ceilings and the abundance of natural light that filters through the oversized windows and doors. The chef's kitchen is the heart of the home, a chefs dream- featuring Sub-Zero and Wolf appliances, butcher block island, marble countertops & backsplash, and Stone Creek Custom Cabinetry. Wine Fridge, huge pantry, under cabinet lighting. This home has all the bells and whistles you could dream up. The adjacent dining area and great room open to both the front and back patios through custom glass doors, creating a seamless indoor-outdoor living experience perfect for entertaining year-round. This most loved floor plan, just over 3,800 square feet, offers 4 spacious bedrooms and 4.5 bathrooms. The primary suite feels like a luxury retreat, a private outdoor patio, wood beam ceilings, a spa-inspired bathroom featuring a free-standing soaking tub, double vanities, marble finishes, and a custom walk-in closet with extensive built-ins. Upstairs, each secondary bedroom enjoys its own bath and access to private or shared outdoor patios, creating multiple tranquil spaces for morning coffee or evening sunsets. Every room was designed to capture soft natural light and provide a sense of comfort and privacy. The backyard is a true oasis, meticulously designed for both relaxation and entertainment. Enjoy a heated pool with a cascading fountain feature, covered patio with wood-finished ceilings, built-in BBQ, misters and a dedicated fire pit area surrounded by lush, mature landscaping. Whether hosting gatherings or enjoying a quiet evening at home, the outdoor spaces deliver a true resort-style ambiance. This home is offered FULLY FURNISHED AT THIS PRICE, with carefully selected designer pieces that complement the architecture and enhance the warm, organic palette throughout. Additional features include custom window coverings, designer lighting throughout, accent walls, epoxy-coated garage floors, and overhead garage storage. Living here means enjoying not just the beauty of the home but the lifestyle of the community, a boutique enclave with a resort-style pool, spa, and outdoor entertaining areas, where neighbors gather and every detail is designed for effortless lock and leave living. This is more than a home; it's a statement one that cannot be replicated.

    Zillow last checked:

    Listing updated:

    Listed by:

    Elizabeth Corti 480-268-6471,

    The Ave Collective

    Bought with:

    Joe Janus, SA566914000

    Compass

    Source: ARMLS,MLS#: 6929191MLS Logo

    Facts & features

    Interior

    Bedrooms & bathrooms
    • Bedrooms: 4
    • Bathrooms: 5
    • Full bathrooms: 4
    • 1/2 bathrooms: 1
    Heating
    • Natural Gas
    Cooling
    • Central Air, Ceiling Fan(s), Programmable Thmstat
    Appliances
    • Included: Dryer, Washer, Water Softener Owned, Refrigerator, Built-in Microwave, Dishwasher, Disposal, Gas Range, Water Purifier
    Features
    • High Speed Internet, Smart Home, Double Vanity, Upstairs, Eat-in Kitchen, 9+ Flat Ceilings, Vaulted Ceiling(s), Kitchen Island, Pantry, Full Bth Master Bdrm, Separate Shwr & Tub
    • Flooring: Carpet, Tile, Wood
    • Windows: Double Pane Windows, ENERGY STAR Qualified Windows
    • Has basement: No
    • Has fireplace: Yes
    • Fireplace features: Fire Pit, Living Room, Gas
    • Furnished: Yes
    Interior area
    • Total structure area: 3,838
    • Total interior livable area: 3,838 sqft

    Property

    Parking
    • Total spaces: 5
    • Parking features: Tandem Garage, Garage Door Opener
    • Attached garage spaces: 3
    • Uncovered spaces: 2
    Features
    • Stories: 2
    • Patio & porch: Covered, Patio
    • Exterior features: Balcony, Misting System, Private Street(s), Built-in Barbecue
    • Has private pool: Yes
    • Pool features: Heated
    • Spa features: None
    • Fencing: Block
    Lot
    • Size: 6,000 sqft
    • Features: Natural Desert Back, Gravel/Stone Front, Synthetic Grass Back, Auto Timer H2O Front, Auto Timer H2O Back
    Details
    • Parcel number: 12719152

    Construction

    Type & style
    • Home type: SingleFamily
    • Architectural style: Santa Barbara/Tuscan
    • Property subtype: Single Family Residence
    Materials
    • Stucco, Wood Frame, Painted, Stone
    • Roof: Tile
    Condition
    • Year built: 2017
    Details
    • Builder name: Genova Dewiler

    Utilities & green energy

    • Sewer: Public Sewer
    • Water: City Water
    Green energy
    • Energy efficient items: Multi-Zones

    Community & neighborhood

    Security
    • Security features: Fire Sprinkler System, Security System Owned
    Community
    • Community features: Pool, Gated, Community Spa, Community Spa Htd, Near Bus Stop, Biking/Walking Path
    Location
    • Region: Phoenix
    • Subdivision: VILLAS AT BAKER PARK

    HOA & financial

    HOA
    • Has HOA: Yes
    • HOA fee: $325 monthly
    • Services included: Insurance, Maintenance Grounds, Street Maint, Front Yard Maint
    • Association name: Villas at Baker Park
    • Association phone: 602-216-7547

    Other

    Other facts
    • Listing terms: Cash,Conventional
    • Ownership: Fee Simple
    • Road surface type: Asphalt

    Price history

    DateEventPrice
    2/17/2026Sold$2,215,000-5.7%$577/sqft
    Source: ARMLS #6929191 Report a problem
    1/14/2026Pending sale$2,350,000$612/sqft
    Source: ARMLS #6929191 Report a problem
    1/12/2026Listing removed$20,000$5/sqft
    Source: Zillow Rentals Report a problem
    1/1/2026Price change$2,350,000-4.1%$612/sqft
    Source: ARMLS #6929191 Report a problem
    12/22/2025Listed for rent$20,000$5/sqft
    Source: Zillow Rentals Report a problem
    11/3/2025Price change$2,450,000-3.9%$638/sqft
    Source: ARMLS #6929191 Report a problem
    10/4/2025Listed for sale$2,550,000+72.7%$664/sqft
    Source: ARMLS #6929191 Report a problem
    6/30/2018Sold$1,476,595$385/sqft
    Source: ARMLS #5767722 Report a problem

    Public tax history

    YearProperty taxesTax assessment
    2025$13,655 +3.9%$146,680 -11.9%
    2024$13,144 +1.2%$166,430 +81.5%
    2023$12,991 +4.1%$91,696 -19.5%
    2022$12,481 +0.1%$113,880 +4.8%
    2021$12,474 +0.7%$108,650 +3.1%
    2020$12,386 +2.1%$105,380 +8.5%
    2019$12,132 $97,110 +634%
    2018$12,132 +1313.1%$13,230 +65.5%
    2017$859 $7,995

    Find assessor info on the county website

    Neighborhood: Camelback East

    Nearby schools

    GreatSchools rating
    Schools provided by the listing agent
    • Elementary: Monte Vista Elementary School
    • Middle: Monte Vista Elementary School
    • High: Camelback High School
    • District: Creighton Elementary District

    Source: ARMLS. This data may not be complete. We recommend contacting the local school district to confirm school assignments for this home.

    Get a cash offer in 3 minutes
    Find out how much your home could sell for in as little as 3 minutes with a no-obligation cash offer.
    Estimated market value
    $2,208,800
    Get a cash offer in 3 minutes
    Find out how much your home could sell for in as little as 3 minutes with a no-obligation cash offer.
    Estimated market value
    $2,208,800