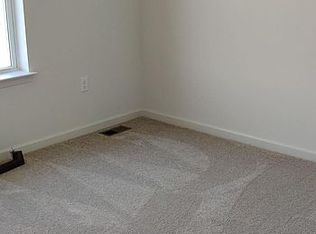
Incredible Susquehanna Township home in a great location with tons of thoughtful upgrades! Nestled on a tree-lined street, this brick beauty has tons of curb appeal including an over-sized front porch and new front door (2021). The living room is spacious with a cozy fireplace and hardwood flooring, while the dining room offers great space for meals or get-togethers. The kitchen blends form and function with stainless steel appliances (new Bosch dishwasher 2021), island, double sinks, large dining area, and easy access to the backyard. True one-floor living is possible in this house because there is a 1st floor bedroom AND a beautifully renovated full bath. Just renovated in 2024, the 1st floor bathroom comes equipped with a floating vanity, tile flooring, and a fantastic tiled walk-in shower. Upstairs you will find 2 more bedrooms with new carpet plus another renovated full bathroom complete with wainscotting, new shower enclosure, new sink, new lights, and new cabinetry! Each bedroom offers ample closet-space PLUS there is a cedar closet in the hallway. Be sure to check out the bonus that can serve a multitude of uses: office (great if you're working from home), playroom, movie room, or even just a delightfully large closet. Step outside and experience spectacular outdoor living with a screened porch (with new storm door 2021), lush and level lawn, and established garden beds. The mature trees (just trimmed in 2016 and 2020) and the cedar fence (2019) make this yard private and gorgeous year-round. Outdoor maintenance is made easy with a newer roof (2017), Leaf Filter system (2023), and sidewalks that were replaced in 2018. Exceptional pride of ownership is evident in this home and you will inherit a property that has been truly cared for. Additional highlights include: large gate in the fence to allow for easy landscaping, economical gas heat, Navien NCB-240E water heater/boiler (2019), and new basement utility sink (2024). Appreciate the close proximity to highways, shopping, restaurants, schools, and the city while still enjoying the peace that comes from living in a desirable and walkable neighborhood.
Sold for $300,000
$300,000
3507 N 3rd St, Harrisburg, PA 17110
3beds
2,011sqft
Single Family Residence
Built in 1954
8,712 Square Feet Lot
$308,400 Zestimate®
$149/sqft
$1,963 Estimated rent
Home value
$308,400
$281,000 - $339,000
$1,963/mo
Zestimate® history
Owner options
List your home for rent
$1,963/mo
Rent Zestimate®
Find your next renter with Zillow Rental Manager. Plus, with online applications, you can quickly screen prospective tenants – for free.
$1,963/mo
Rent Zestimate®
Refinance and save
$1,965/mo
Est. payment
Refinancing to a lower rate could help reduce your monthly payments and save thousands over the life of the loan.
$1,965/mo
Est. payment
Explore your selling options
Work with a Zillow partner agent
Leverage their expertise and Zillow's premium Showcase listings to get your home seen by more buyers.
Get startedList with your own agent
Get your home in front of millions of buyers by listing it on Zillow.
Learn how to do itSell it yourself
Take full control of how buyers see your home on Zillow by listing For Sale by Owner (FSBO).
List your homeWhat's special
Cozy fireplaceCedar fenceNew carpetNewer roofCedar closetMature treesEstablished garden beds
Zillow last checked:
Listing updated:
Listed by:
NICK BARTONE 717-599-2531,
Joy Daniels Real Estate Group, Ltd,
Co-Listing Agent: Heather Macdonald 717-645-8176,
Joy Daniels Real Estate Group, Ltd
Bought with:
JIM HOLTZMAN, AB046544A
Howard Hanna Company-Harrisburg
Source: Bright MLS,MLS#: PADA2046252
Facts & features
Interior
Bedrooms & bathrooms
- Bedrooms: 3
- Bathrooms: 2
- Full bathrooms: 2
- Main level bathrooms: 1
- Main level bedrooms: 1
Rooms
- Room types: Living Room, Dining Room, Bedroom 2, Bedroom 3, Kitchen, Bedroom 1, Bonus Room, Full Bath
Bedroom 1
- Features: Flooring - Wood
- Level: Main
Bedroom 2
- Features: Flooring - Carpet
- Level: Upper
Bedroom 3
- Features: Flooring - Carpet
- Level: Upper
Bonus room
- Features: Flooring - Carpet
- Level: Upper
Dining room
- Features: Flooring - Wood
- Level: Main
Other
- Level: Main
Other
- Level: Upper
Kitchen
- Features: Kitchen Island, Dining Area
- Level: Main
Living room
- Features: Flooring - Wood, Fireplace - Wood Burning
- Level: Main
Heating
- Radiant, Natural Gas
Cooling
- Window Unit(s), Electric
Appliances
- Included: Gas Water Heater
Features
- Entry Level Bedroom
- Basement: Unfinished
- Number of fireplaces: 1
Interior area
- Total structure area: 2,011
- Total interior livable area: 2,011 sqft
- Finished area above ground: 2,011
- Finished area below ground: 0
Property
Parking
- Parking features: On Street
- Has uncovered spaces: Yes
Accessibility
- Accessibility features: None
Features
- Levels: Two
- Stories: 2
- Patio & porch: Porch, Screened
- Pool features: None
- Fencing: Full,Wood
Lot
- Size: 8,712 Square Feet
Details
- Additional structures: Above Grade, Below Grade
- Parcel number: 620170490000000
- Zoning: RESIDENTIAL
- Special conditions: Standard
Construction
Type & style
- Home type: SingleFamily
- Architectural style: Cape Cod
- Property subtype: Single Family Residence
Materials
- Brick
- Foundation: Other
Condition
- New construction: No
- Year built: 1954
Utilities & green energy
- Sewer: Public Sewer
- Water: Public
Community & HOA
Community
- Subdivision: Montrose Park
HOA
- Has HOA: No
Location
- Region: Harrisburg
- Municipality: SUSQUEHANNA TWP
Financial & listing details
- Price per square foot: $149/sqft
- Tax assessed value: $105,000
- Annual tax amount: $3,778
- Date on market: 6/12/2025
- Listing agreement: Exclusive Right To Sell
- Listing terms: Cash,Conventional,VA Loan,FHA
- Ownership: Fee Simple
Price history
| Date | Event | Price |
|---|---|---|
| 7/16/2025 | Sold | $300,000$149/sqft |
Source:  Bright MLS #PADA2046252 Report a problem Bright MLS #PADA2046252 Report a problem | ||
| 6/15/2025 | Pending sale | $300,000$149/sqft |
Source: Bright MLS #PADA2046252 Report a problem | ||
| 6/12/2025 | Listed for sale | $300,000$149/sqft |
Source: Bright MLS #PADA2046252 Report a problem | ||
Public tax history
| Year | Property taxes | Tax assessment |
|---|---|---|
| 2025 | $3,815 +13% | $105,000 |
| 2023 | $3,377 +2.4% | $105,000 |
| 2022 | $3,298 +1.3% | $105,000 |
| 2021 | $3,257 +165.5% | $105,000 |
| 2020 | $1,227 +2.2% | $105,000 |
| 2019 | $1,201 +5.3% | $105,000 |
| 2018 | $1,140 | $105,000 |
| 2017 | -- | $105,000 |
| 2016 | -- | $105,000 |
| 2015 | -- | $105,000 |
| 2014 | -- | $105,000 |
| 2013 | -- | $105,000 |
| 2012 | -- | $105,000 |
| 2011 | -- | $105,000 |
| 2010 | -- | $105,000 |
| 2008 | -- | $105,000 |
| 2007 | -- | $105,000 |
| 2006 | -- | $105,000 |
Find assessor info on the county website
Neighborhood: 17110
Nearby homes
- $309,1003 bd3 ba2.2k sqft8109 Kelly Dr, Harrisburg, PA 17112Off Market
- $284,8003 bd2 ba1.9k sqft3505 N 3rd St, Harrisburg, PA 17110Off Market
- $227,2003 bd1 ba1.8k sqft3509 N 3rd St, Harrisburg, PA 17110Off Market
- $246,9003 bd2 ba1.6k sqft3503 N 3rd St, Harrisburg, PA 17110Off Market
- $254,6003 bd2 ba1k sqft3511 N 3rd St, Harrisburg, PA 17110Off Market
- $202,7003 bd1 ba1.3k sqft3510 N 4th St, Harrisburg, PA 17110Off Market
- $237,6002 bd2 ba1.5k sqft3512 N 4th St, Harrisburg, PA 17110Off Market
- $255,1004 bd2 ba1.6k sqft3501 N 3rd St, Harrisburg, PA 17110Off Market
Nearby schools
GreatSchools rating
- 2/10Thomas W Holtzman Jr El SchoolGrades: 3-5Distance: 2.2 mi
- 4/10Susquehanna Twp Middle SchoolGrades: 6-8Distance: 3.7 mi
- 5/10Susquehanna Twp High SchoolGrades: 9-12Distance: 2.9 mi
Schools provided by the listing agent
- Middle: Susquehanna Township
- High: Susquehanna Township
- District: Susquehanna Township
Source: Bright MLS. This data may not be complete. We recommend contacting the local school district to confirm school assignments for this home.


Get pre-qualified for a loan
At Zillow Home Loans, we can pre-qualify you in as little as 5 minutes with no impact to your credit score.An equal housing lender. NMLS #10287.
Sell for more on Zillow
Get a Zillow Showcase℠ listing at no additional cost and you could sell for .
$308,400
2% more
+$6,168
With Zillow Showcase(estimated)
$314,568
- Pennsylvania
- Dauphin County
- Harrisburg
- 17110
- 3507 N 3rd St
Nearby cities
Nearby neighborhoods
Nearby zip codes
Other Harrisburg Topics
