Walk to JHU from this 1300 s.f. apartment in this grand Georgian Colonial with many of the original features still intact, This home conveys with a deeded parking space (3) behind building - access off of University Parkway, east of North Charles. Heat and water included in your condo fee. The kitchen is fully renovated with granite countertops and stainless steel appliances with the original butlers pantry adding charm. For your convenience there is washer/dryer in the unit and a lovely sunroom with terra cotta tile floors overlooking treetops. Oak floors, high ceilings and an ornamental fireplace make this pleasant unit warm and elegant. Extra storage in lower level as well as an additional laundry room. Come enjoy the vitality of city living and the elegance of 1916 architecture.
Sold for $269,500
Zestimate®
$269,500
3507 N Charles St Unit 204, Baltimore, MD 21218
2beds
1,300sqft
Condominium
Built in 1916
-- sqft lot
$269,500 Zestimate®
$207/sqft
$2,288 Estimated rent
Home value
$269,500
$234,000 - $310,000
$2,288/mo
Zestimate® history
Owner options
List your home for rent
$2,288/mo
Rent Zestimate®
Find your next renter with Zillow Rental Manager. Plus, with online applications, you can quickly screen prospective tenants – for free.
$2,288/mo
Rent Zestimate®
Refinance and save
$1,467/mo
Est. payment
Refinancing to a lower rate could help reduce your monthly payments and save thousands over the life of the loan.
$1,467/mo
Est. payment
Explore your selling options
Work with a Zillow partner agent
Leverage their expertise and Zillow's premium Showcase listings to get your home seen by more buyers.
Get startedList with your own agent
Get your home in front of millions of buyers by listing it on Zillow.
Learn how to do itSell it yourself
Take full control of how buyers see your home on Zillow by listing For Sale by Owner (FSBO).
List your homeWhat's special
Ornamental fireplaceHigh ceilingsStainless steel appliancesTerra cotta tile floorsOak floorsGranite countertops
Zillow last checked:
Listing updated:
Listed by:
Sarah Taylor 410-627-1988,
Compass
Bought with:
Azam Khan, 526275
Long & Foster Real Estate, Inc.
Source: Bright MLS,MLS#: MDBA2187582
Facts & features
Interior
Bedrooms & bathrooms
- Bedrooms: 2
- Bathrooms: 1
- Full bathrooms: 1
- Main level bathrooms: 1
- Main level bedrooms: 2
Rooms
- Room types: Living Room, Dining Room, Primary Bedroom, Bedroom 2, Kitchen, Foyer
Primary bedroom
- Level: Main
Bedroom 2
- Level: Main
Dining room
- Level: Main
Foyer
- Level: Main
Kitchen
- Level: Main
Living room
- Level: Main
Heating
- Central, Natural Gas
Cooling
- Ceiling Fan(s), Wall Unit(s), Electric
Appliances
- Included: Disposal, Dryer, Exhaust Fan, Microwave, Oven/Range - Electric, Stainless Steel Appliance(s), Washer, Gas Water Heater
- Laundry: Washer In Unit, Dryer In Unit, Common Area
Features
- Bathroom - Tub Shower, Built-in Features, Butlers Pantry, Ceiling Fan(s), Crown Molding, Elevator, Floor Plan - Traditional, Upgraded Countertops
- Flooring: Hardwood, Wood
- Basement: Full
- Number of fireplaces: 1
- Fireplace features: Decorative
Interior area
- Total structure area: 1,300
- Total interior livable area: 1,300 sqft
- Finished area above ground: 1,300
- Finished area below ground: 0
Property
Parking
- Total spaces: 1
- Parking features: Assigned, Off Street, Parking Lot
- Details: Assigned Parking, Assigned Space #: B3
Accessibility
- Accessibility features: Other
Features
- Levels: Five
- Stories: 5
- Pool features: None
Details
- Additional structures: Above Grade, Below Grade
- Parcel number: 0312193867 177
- Zoning: R-9
- Special conditions: Standard
Construction
Type & style
- Home type: Condo
- Architectural style: Georgian
- Property subtype: Condominium
Materials
- Brick
- Foundation: Permanent
Condition
- Excellent
- New construction: No
- Year built: 1916
Utilities & green energy
- Sewer: Public Sewer
- Water: Public
Community & HOA
Community
- Condo and coop fee: $593 monthly
- Subdivision: Guilford
HOA
- Has HOA: No
- Amenities included: Storage, Laundry
- Services included: All Ground Fee, Common Area Maintenance, Custodial Services Maintenance, Maintenance Structure, Heat, Insurance, Management, Reserve Funds, Snow Removal, Trash
- HOA name: The Carlton
Location
- Region: Baltimore
- Municipality: Baltimore City
Financial & listing details
- Price per square foot: $207/sqft
- Tax assessed value: $195,000
- Annual tax amount: $4,449
- Date on market: 10/18/2025
- Listing agreement: Exclusive Right To Sell
- Listing terms: Cash,Conventional
- Ownership: Condominium
Price history
| Date | Event | Price |
|---|---|---|
| 2/3/2026 | Sold | $269,500$207/sqft |
Source: Public Record Report a problem | ||
| 11/24/2025 | Sold | $269,500$207/sqft |
Source:  Bright MLS #MDBA2187582 Report a problem Bright MLS #MDBA2187582 Report a problem | ||
| 10/22/2025 | Contingent | $269,500$207/sqft |
Source: Bright MLS #MDBA2187582 Report a problem | ||
| 10/18/2025 | Listed for sale | $269,500+19.8%$207/sqft |
Source: Bright MLS #MDBA2187582 Report a problem | ||
| 4/27/2018 | Listing removed | $224,900$173/sqft |
Source: Execuhome Realty #1000278784 Report a problem | ||
| 3/16/2018 | Listed for sale | $224,900+294.6%$173/sqft |
Source: Execuhome Realty #1000278784 Report a problem | ||
| 5/16/2000 | Sold | $57,000$44/sqft |
Source: Public Record Report a problem | ||
Public tax history
| Year | Property taxes | Tax assessment |
|---|---|---|
| 2025 | -- | $195,000 +3.4% |
| 2024 | $4,449 +3.6% | $188,500 +3.6% |
| 2023 | $4,295 +3.7% | $182,000 +3.7% |
| 2022 | $4,142 +0.7% | $175,500 +0.7% |
| 2021 | $4,111 +0.8% | $174,200 +0.8% |
| 2020 | $4,080 +0.8% | $172,900 +0.8% |
| 2019 | $4,050 | $171,600 |
| 2018 | $4,050 | $171,600 |
| 2017 | $4,050 -2.3% | $171,600 -1.9% |
| 2016 | $4,145 | $175,000 |
| 2015 | $4,145 | $175,000 |
| 2014 | $4,145 | $175,000 |
| 2013 | -- | $175,000 |
| 2012 | -- | $175,000 |
| 2011 | -- | $175,000 -12.5% |
| 2010 | -- | $200,000 +26.3% |
| 2009 | -- | $158,332 +35.7% |
| 2008 | -- | $116,666 +55.6% |
| 2007 | -- | $75,000 |
| 2006 | -- | $75,000 |
| 2005 | -- | $75,000 |
| 2004 | -- | $75,000 +15.4% |
| 2003 | -- | $65,000 +18.2% |
| 2002 | -- | $55,000 +22.2% |
| 2001 | -- | $45,000 |
Find assessor info on the county website
Neighborhood: Charles Village
Nearby homes
- $305,0002 bd2 ba1.4k sqft3507 N Charles St UNIT 302, Baltimore, MD 21218Sold

- $--1 bd1 ba900 sqft3503 N Charles St APT 3A, Baltimore, MD 21218Off Market
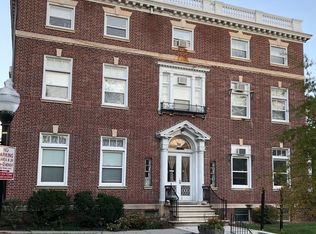
- $---- bd1 ba700 sqft3503 N Charles St APT 1A, Baltimore, MD 21218Off Market
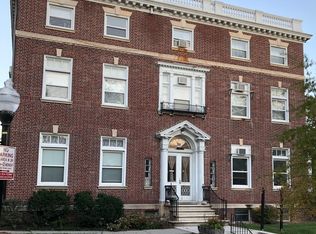
- $--1 bd1 ba1k sqft3503 N Charles St APT 1D, Baltimore, MD 21218Off Market
- $270,0002 bd2 ba1.2k sqft3507 N Charles St UNIT 101, Baltimore, MD 21218Sold
- $170,6002 bd2 ba1.4k sqft3507 N Charles St UNIT T102, Baltimore, MD 21218Off Market
- $87,2001 bd1 ba650 sqft3507 N Charles St UNIT T103, Baltimore, MD 21218Off Market
- $188,800-- bd-- ba1.2k sqft3507 N Charles St UNIT 102, Baltimore, MD 21218Off Market
Nearby schools
GreatSchools rating
- 2/10Barclay Elementary/Middle SchoolGrades: PK-8Distance: 0.6 mi
- 3/10Academy For College And Career ExplorationGrades: 6-12Distance: 1.1 mi
- 5/10Stadium SchoolGrades: 6-8Distance: 1 mi
Schools provided by the listing agent
- District: Baltimore City Public Schools
Source: Bright MLS. This data may not be complete. We recommend contacting the local school district to confirm school assignments for this home.
Get a cash offer in 3 minutes
Find out how much your home could sell for in as little as 3 minutes with a no-obligation cash offer.
Estimated market value
$269,500
Get a cash offer in 3 minutes
Find out how much your home could sell for in as little as 3 minutes with a no-obligation cash offer.
Estimated market value
$269,500
- Maryland
- Baltimore City
- Baltimore
- 21218
- Charles Village
- 3507 N Charles St Unit 204
Nearby cities
Nearby neighborhoods
Nearby zip codes
Other Baltimore Topics
