
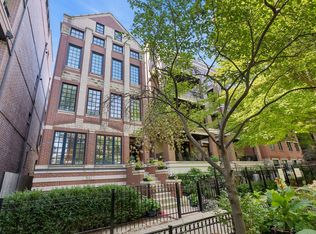
Welcome home to this beautifully updated duplex down in a solid brick building on a quiet, tree-lined street in the heart of Lakeview, complete with the rare convenience of an attached one-car garage. Thoughtfully renovated since 2017, this exceptional residence offers 3 bedrooms, 3 full baths, and an ideal floor plan that lives like a single-family home with spacious living spaces, multiple outdoor areas, and quality updates throughout. The main level is designed for both everyday living and effortless entertaining. The living room showcases a gas fireplace with a marble hearth and custom mantel, while glass French doors overlook the tree lined street. The generous dining area easily accommodates large gatherings, creating the perfect setting for hosting family and friends. The beautifully renovated kitchen is a true centerpiece, featuring timeless gray cabinetry, expansive Calacatta Super White quartzite countertops with breakfast bar seating, a Calacatta Gold herringbone marble backsplash, Bosch stainless steel appliances, and an oversized double pantry/foyer closet offering exceptional storage. The luxurious primary suite is a private retreat, complete with an organized walk-in closet, a spacious private terrace, and a stunning spa-inspired marble bath featuring radiant heated floors, a floating soaking tub, an oversized walk-in shower with handheld spray, and a double marble vanity. The second full bath has also been completely reimagined with designer porcelain tile, marble vanity, brass fixtures, and sophisticated wallcoverings. A spacious second bedroom and newer LG washer and dryer complete the main level. The finished lower level expands the home's living space with a spacious family room outfitted with a gas fireplace, a stylish dry bar, and direct access to a large private patio perfect for relaxing or entertaining outdoors. A third bedroom and full bath create an ideal guest suite, home office, or private space for extended living. The attached garage is conveniently accessed directly from the lower level, making daily living exceptionally easy. Additional improvements include almost new HVAC and water heater, designer lighting throughout, hardwood flooring on the main level, and luxury engineered vinyl flooring downstairs-leaving very little left to do but move in and enjoy. All of this is ideally situated within the sought-after Nettelhorst Elementary School district and just moments from neighborhood restaurants, shopping, grocery stores, public transportation, lakefront amenities, and Wrigley Field. This is the perfect combination of sophisticated finishes, generous living space, and an unbeatable Lakeview location.
Contingent
$875,000
3507 N Reta Ave APT 1, Chicago, IL 60657
3beds
2,023sqft
Condominium, Duplex, Single Family Residence
Built in 2004
-- sqft lot
$-- Zestimate®
$433/sqft
$360/mo HOA
What's special
Solid brick buildingStylish dry barQuiet tree-lined streetSpacious second bedroomSpacious private terraceRadiant heated floorsDesigner lighting throughout
- 58 days
- 48
- 1
Likely to sell faster than
Zillow last checked:
Listing updated:
Listed by:
Amanda McMillan 773-391-5050,
@properties Christie's International Real Estate
Source: MRED as distributed by MLS GRID,MLS#: 12711368
Facts & features
Interior
Bedrooms & bathrooms
- Bedrooms: 3
- Bathrooms: 3
- Full bathrooms: 3
Rooms
- Room types: Balcony/Porch/Lanai, Walk In Closet, Terrace
Primary bedroom
- Features: Flooring (Hardwood), Bathroom (Full)
- Level: Main
- Area: 156 Square Feet
- Dimensions: 13X12
Bedroom 2
- Features: Flooring (Hardwood)
- Level: Main
- Area: 110 Square Feet
- Dimensions: 11X10
Bedroom 3
- Features: Flooring (Luxury Vinyl)
- Level: Lower
- Area: 110 Square Feet
- Dimensions: 11X10
Balcony porch lanai
- Level: Main
- Area: 52 Square Feet
- Dimensions: 13X4
Dining room
- Features: Flooring (Hardwood)
- Level: Main
- Area: 112 Square Feet
- Dimensions: 14X8
Family room
- Features: Flooring (Luxury Vinyl)
- Level: Lower
- Area: 306 Square Feet
- Dimensions: 18X17
Kitchen
- Features: Kitchen (Eating Area-Breakfast Bar), Flooring (Hardwood)
- Level: Main
- Area: 130 Square Feet
- Dimensions: 13X10
Laundry
- Level: Main
- Area: 9 Square Feet
- Dimensions: 3X3
Living room
- Features: Flooring (Hardwood)
- Level: Main
- Area: 208 Square Feet
- Dimensions: 16X13
Other
- Level: Lower
- Area: 108 Square Feet
- Dimensions: 12X9
Walk in closet
- Features: Flooring (Hardwood)
- Level: Main
- Area: 30 Square Feet
- Dimensions: 6X5
Heating
- Natural Gas, Forced Air
Cooling
- Central Air
Appliances
- Included: Range, Microwave, Dishwasher, Refrigerator, Washer, Dryer, Disposal, Stainless Steel Appliance(s), Wine Refrigerator
- Laundry: Main Level, Washer Hookup, In Unit
Features
- Dry Bar, Storage, Walk-In Closet(s)
- Flooring: Hardwood
- Basement: Finished,Daylight
- Number of fireplaces: 2
- Fireplace features: Gas Log, Gas Starter, Family Room, Living Room
Interior area
- Total structure area: 0
- Total interior livable area: 2,023 sqft
Video & virtual tour
Property
Parking
- Total spaces: 1
- Parking features: Yes, Garage Owned, Attached, Garage
- Attached garage spaces: 1
Accessibility
- Accessibility features: No Disability Access
Features
- Patio & porch: Patio
- Exterior features: Balcony
Lot
- Features: Common Grounds
Details
- Parcel number: 14204070451001
- Special conditions: List Broker Must Accompany
- Other equipment: Ceiling Fan(s)
Construction
Type & style
- Home type: Condo
- Property subtype: Condominium, Duplex, Single Family Residence
Materials
- Brick
Condition
- New construction: No
- Year built: 2004
- Major remodel year: 2026
Utilities & green energy
- Electric: Circuit Breakers
- Sewer: Public Sewer
- Water: Lake Michigan
Community & HOA
HOA
- Has HOA: Yes
- Services included: Water, Insurance, Exterior Maintenance, Lawn Care, Scavenger
- HOA fee: $360 monthly
Location
- Region: Chicago
Financial & listing details
- Price per square foot: $433/sqft
- Tax assessed value: $663,240
- Annual tax amount: $12,663
- Date on market: 7/23/2026
- Ownership: Condo
Estimated market value
Not available
Estimated sales range
Not available
Not available
Price history
| Date | Event | Price |
|---|---|---|
| 8/8/2026 | Contingent | $875,000$433/sqft |
Source:  MRED as distributed by MLS GRID #12711368 Report a problem MRED as distributed by MLS GRID #12711368 Report a problem | ||
| 7/23/2026 | Listed for sale | $875,000+4.2%$433/sqft |
Source: MRED as distributed by MLS GRID #12711368 Report a problem | ||
| 4/8/2025 | Sold | $840,000+0.6%$415/sqft |
Source: MRED as distributed by MLS GRID #12311942 Report a problem | ||
| 3/27/2025 | Pending sale | $835,000$413/sqft |
Source: MRED as distributed by MLS GRID #12311942 Report a problem | ||
| 3/18/2025 | Contingent | $835,000$413/sqft |
Source: MRED as distributed by MLS GRID #12311942 Report a problem | ||
| 3/14/2025 | Listed for sale | $835,000$413/sqft |
Source: MRED as distributed by MLS GRID #12311942 Report a problem | ||
| 3/8/2025 | Contingent | $835,000$413/sqft |
Source: MRED as distributed by MLS GRID #12306186 Report a problem | ||
| 3/7/2025 | Listed for sale | $835,000+1.2%$413/sqft |
Source: MRED as distributed by MLS GRID #12306186 Report a problem | ||
| 7/16/2024 | Listing removed | -- |
Source: MRED as distributed by MLS GRID #12080886 Report a problem | ||
| 6/28/2024 | Price change | $825,000-2.9%$408/sqft |
Source: MRED as distributed by MLS GRID #12080886 Report a problem | ||
| 6/22/2024 | Listed for sale | $849,900+51.1%$420/sqft |
Source: MRED as distributed by MLS GRID #12080886 Report a problem | ||
| 8/1/2017 | Sold | $562,500-2.2%$278/sqft |
Source: MRED as distributed by MLS GRID #09629992 Report a problem | ||
| 5/30/2017 | Pending sale | $575,000$284/sqft |
Source: Coldwell Banker Residential Brokerage - Lake View #09629992 Report a problem | ||
| 5/17/2017 | Listed for sale | $575,000-1.7%$284/sqft |
Source: Coldwell Banker Residential #09629992 Report a problem | ||
| 1/1/2017 | Listing removed | $585,000$289/sqft |
Source: Coldwell Banker Residential Brokerage - Lake View #09358434 Report a problem | ||
| 11/30/2016 | Price change | $585,000-2.3%$289/sqft |
Source: Coldwell Banker Residential Brokerage - Lake View #09358434 Report a problem | ||
| 11/14/2016 | Price change | $599,000-0.2%$296/sqft |
Source: Coldwell Banker Residential Brokerage - Lake View #09358434 Report a problem | ||
| 10/10/2016 | Price change | $600,000-2.4%$297/sqft |
Source: Coldwell Banker Residential Brokerage - Lake View #09358434 Report a problem | ||
| 10/4/2016 | Listed for sale | $615,000+28.1%$304/sqft |
Source: Coldwell Banker Residential Brokerage - Lake View #09358434 Report a problem | ||
| 10/26/2012 | Sold | $480,000-5.9%$237/sqft |
Source: Baird & Warnerc #08059416_60657_1 Report a problem | ||
| 9/18/2012 | Pending sale | $509,900$252/sqft |
Source: Baird & Warner Real Estate #08059416 Report a problem | ||
| 8/17/2012 | Price change | $509,900-3.6%$252/sqft |
Source: Baird & Warner Real Estate #08059416 Report a problem | ||
| 6/26/2012 | Price change | $529,000-2%$261/sqft |
Source: Baird & Warner Real Estate #08059416 Report a problem | ||
| 5/6/2012 | Listed for sale | $540,000-10%$267/sqft |
Source: Baird & Warner Real Estate #08059416 Report a problem | ||
| 12/6/2006 | Sold | $600,000+3.6%$297/sqft |
Source: Public Record Report a problem | ||
| 1/27/2005 | Sold | $579,000$286/sqft |
Source: Public Record Report a problem | ||
Public tax history
| Year | Property taxes | Tax assessment |
|---|---|---|
| 2024 | $12,663 +4% | $66,324 +8.7% |
| 2023 | $12,171 +2.8% | $60,999 |
| 2022 | $11,843 +2.1% | $60,999 |
| 2021 | $11,597 +7.2% | $60,999 +18.1% |
| 2020 | $10,820 +1.9% | $51,672 -8.2% |
| 2019 | $10,620 +1.7% | $56,287 |
| 2018 | $10,440 +5.2% | $56,287 +13.8% |
| 2017 | $9,922 +0.1% | $49,467 |
| 2016 | $9,908 +9.3% | $49,467 |
| 2015 | $9,065 -0.7% | $49,467 +0.5% |
| 2014 | $9,131 +2% | $49,215 |
| 2013 | $8,951 +1.4% | $49,215 |
| 2012 | $8,831 -2.3% | $49,215 -11.8% |
| 2011 | $9,042 -0.4% | $55,800 |
| 2010 | $9,080 +4.4% | $55,800 |
| 2009 | $8,701 +3.9% | $55,800 -4.4% |
| 2008 | $8,376 +1% | $58,391 |
| 2007 | $8,293 -1.1% | $58,391 |
| 2006 | $8,382 -9.3% | $58,391 |
| 2005 | $9,242 | $58,391 |
Find assessor info on the county website
Monthly payment
Est. payment
Payment breakdown
Explore the cost of this home by adjusting the details. Changes won't be saved.Climate risks
Neighborhood: Lake View
Nearby schools
Schools provided by the listing agent
- Elementary: Nettelhorst Elementary School
- Middle: Nettelhorst Elementary School
- District: 299
Source: MRED as distributed by MLS GRID. This data may not be complete. We recommend contacting the local school district to confirm school assignments for this home.


Similar homes
- $895,0003 bd3 ba2.2k sqft841 W Buckingham Pl #1, Chicago, IL 60657Price Change
 MLS ID #12736936, Nicholas Powers, Baird & Warner. MRED as distributed by MLS GRID
 - $765,0003 bd2 ba1.4k sqft916 W Fletcher St #C, Chicago, IL 60657New
 MLS ID #12759851, Sue Fichter, @properties Christie's International Real Estate. MRED as distributed by MLS GRID
 - $820,0003 bd3 ba2k sqft626 W Buckingham Pl APT 1E, Chicago, IL 60657Active
 MLS ID #12705214, Yakov Dvora, Berkshire Hathaway HomeServices Chicago. MRED as distributed by MLS GRID
 - $889,0003 bd3 ba1.8k sqft1926 N Larrabee St, Chicago, IL 60614New
 MLS ID #12760462, Kirste Gaudet, @properties Christie's International Real Estate. MRED as distributed by MLS GRID
