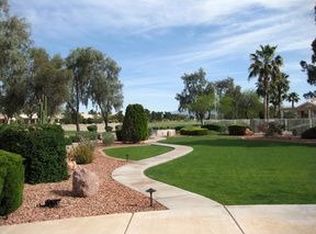
ATTRACTIVE NEW PRICE!! ALMOST a 1/2 acre lot located at the 6th Tee of the Eagle Nest golf course!! One of the largest lots you'll find in PebbleCreek!
Many of your most expensive items have been updated!! 2019 counter tops replaced with granite, added windows in kitchen, cabinets were refinished. Induction cooktop! 2016 ALL WINDOWS AND SLIDING DOORS replaced with ANDERSON, both furnaces and a/c replaced, all flooring replaced with tile ''wood look'', except bedrooms with carpet. Front room redesigned to add another room which can be used as a bedroom or flex room. Den area with updated built-in desk and shelving. Built-in media center in great room with electric fireplace, lighted shelving and surround sound in all rooms. Vaulted ceilings in most rooms. Primary bedroom with room for your largest furniture and still room for a sitting area, 2 walk-in closets Bathroom has been updated with granite counter tops at and tile surround at shower. Another guest bedroom with 3/4 bath is located in this wing of the home. A half bath is located near the main living area, convenient for daytime guests. Entertain your guests in the spacious outdoor living area which offers a large covered patio, Built-in BBQ with seating, a firepit and great views of the golf course. Three fruit trees will keep you and the neighbors well stocked with lemons, grapefruit and oranges! Another seating area is located on the side of the home and offers a great area to enjoy another view of the golf course and the Estrella Mountains. The laundry room is centralized in the home and washer/dryer are included. A full size, extended 3-car attached garage offers you plenty of storage with added built-cabinets!
Least I forget! The home has great "curb appeal" as you will notice as you drive up to the culdesac location and the brick front exterior with paver driveway and sidewalk! It makes you want to come inside!!
Come in and enjoy your tour of this amazing home with a fantastic location! PebbleCreek is an "active" adult resort community with amenities that are hard too beat! To mention a few! 3 golf courses, top of the line pickleball courts, outdoor/indoor pools, restaurants, theaters, tennis, fitness centers, creative center and over 200 clubs to join! Be sure to check out our "top of line" facilities when you visit!
Sold for $820,000
$820,000
3507 N SNEAD Drive, Goodyear, AZ 85395
3beds
2,810sqft
Single Family Residence
Built in 1994
0.46 Acres Lot
$812,900 Zestimate®
$292/sqft
$3,076 Estimated rent
Home value
$812,900
$740,000 - $894,000
$3,076/mo
Zestimate® history
Owner options
List your home for rent
$3,076/mo
Rent Zestimate®
Find your next renter with Zillow Rental Manager. Plus, with online applications, you can quickly screen prospective tenants – for free.
$3,076/mo
Rent Zestimate®
Refinance and save
$5,381/mo
Est. payment
Refinancing to a lower rate could help reduce your monthly payments and save thousands over the life of the loan.
$5,381/mo
Est. payment
Explore your selling options
Work with a Zillow partner agent
Leverage their expertise and Zillow's premium Showcase listings to get your home seen by more buyers.
Get startedList with your own agent
Get your home in front of millions of buyers by listing it on Zillow.
Learn how to do itSell it yourself
Take full control of how buyers see your home on Zillow by listing For Sale by Owner (FSBO).
List your homeWhat's special
Electric fireplaceLargest lotsTile surround at showerBrick front exteriorInduction cooktopFruit treesLarge covered patio
Zillow last checked:
Listing updated:
Listed by:
Donna M Strand 623-271-0518,
Realty ONE Group,
Carrie Strand 623-522-7105,
Realty ONE Group
Bought with:
Kathaleen Patterson, BR664009000
Realty ONE Group
Source: ARMLS,MLS#: 6786115
Facts & features
Interior
Bedrooms & bathrooms
- Bedrooms: 3
- Bathrooms: 3
- Full bathrooms: 2
- 1/2 bathrooms: 1
Heating
- Natural Gas
Cooling
- Central Air
Appliances
- Included: Dryer, Washer, Water Softener Owned, Reverse Osmosis, Refrigerator, Built-in Microwave, Dishwasher, Disposal, Electric Cooktop
- Laundry: Gas Dryer Hookup
Features
- Pantry, High Speed Internet, Granite Counters, Double Vanity, Eat-in Kitchen, Central Vacuum, No Interior Steps, Vaulted Ceiling(s), Wet Bar, Full Bth Master Bdrm, Separate Shwr & Tub
- Flooring: Carpet, Tile
- Windows: Skylight(s), Double Pane Windows, Tinted Windows, Vinyl Frame
- Has basement: No
- Number of fireplaces: 1
- Fireplace features: Fire Pit, Family Room
Interior area
- Total structure area: 2,810
- Total interior livable area: 2,810 sqft
Property
Parking
- Total spaces: 6
- Parking features: Garage Door Opener, Extended Length Garage, Direct Access, Attch'd Gar Cabinets
- Garage spaces: 3
- Uncovered spaces: 3
Accessibility
- Accessibility features: Bath Raised Toilet
Features
- Stories: 1
- Patio & porch: Covered, Patio
- Exterior features: Private Street(s), Built-in Barbecue
- Pool features: None
- Spa features: None
- Fencing: Block,Wrought Iron
Lot
- Size: 0.46 Acres
- Features: Sprinklers In Rear, Sprinklers In Front, Desert Back, Desert Front, On Golf Course, Synthetic Grass Frnt, Auto Timer H2O Front, Auto Timer H2O Back
Details
- Parcel number: 50169101
- Special conditions: Age Restricted (See Remarks)
Construction
Type & style
- Home type: SingleFamily
- Architectural style: Santa Barbara/Tuscan
- Property subtype: Single Family Residence
Materials
- Stucco, Painted, Block
- Roof: Tile
Condition
- Year built: 1994
Details
- Builder name: Robson
Utilities & green energy
- Electric: 220 Volts in Kitchen
- Sewer: Private Sewer
- Water: Pvt Water Company
Green energy
- Water conservation: Recirculation Pump
Community & HOA
Community
- Features: Pool, Golf, Pickleball, Gated, Community Spa, Community Spa Htd, Community Media Room, Guarded Entry, Tennis Court(s), Biking/Walking Path, Fitness Center
- Security: Security Guard
- Senior community: Yes
- Subdivision: PEBBLECREEK UNIT TWO LOT 1-217 TR A-M
HOA
- Has HOA: Yes
- Services included: Maintenance Grounds, Street Maint
- HOA fee: $1,634 semi-annually
- HOA name: Pebblecreek
- HOA phone: 480-295-4205
Location
- Region: Goodyear
Financial & listing details
- Price per square foot: $292/sqft
- Tax assessed value: $568,300
- Annual tax amount: $6,034
- Date on market: 11/24/2024
- Cumulative days on market: 220 days
- Listing terms: Cash,Conventional,VA Loan
- Ownership: Fee Simple
- Electric utility on property: Yes
Price history
| Date | Event | Price |
|---|---|---|
| 7/1/2025 | Sold | $820,000-3%$292/sqft |
Source:  ARMLS #6786115 Report a problem ARMLS #6786115 Report a problem | ||
| 3/30/2025 | Price change | $845,000-5.6%$301/sqft |
Source: ARMLS #6786115 Report a problem | ||
| 2/18/2025 | Price change | $895,000-2.2%$319/sqft |
Source: ARMLS #6786115 Report a problem | ||
| 1/28/2025 | Price change | $915,000-3.7%$326/sqft |
Source: ARMLS #6786115 Report a problem | ||
| 12/29/2024 | Price change | $950,000-1.5%$338/sqft |
Source: ARMLS #6786115 Report a problem | ||
| 11/24/2024 | Listed for sale | $964,000+212%$343/sqft |
Source: ARMLS #6786115 Report a problem | ||
| 4/30/1996 | Sold | $309,000+23.1%$110/sqft |
Source: Public Record Report a problem | ||
| 6/1/1994 | Sold | $251,113$89/sqft |
Source: Public Record Report a problem | ||
Public tax history
| Year | Property taxes | Tax assessment |
|---|---|---|
| 2025 | $5,131 -7.3% | $56,830 -10% |
| 2024 | $5,533 +3.4% | $63,160 +30.1% |
| 2023 | $5,352 -5.1% | $48,539 -7.7% |
| 2022 | $5,640 -0.3% | $52,560 +18.6% |
| 2021 | $5,659 +1.7% | $44,310 +5.7% |
| 2020 | $5,565 +1% | $41,930 +2.8% |
| 2019 | $5,512 | $40,780 +5.7% |
| 2018 | $5,512 +0.9% | $38,570 -2.4% |
| 2017 | $5,462 +1% | $39,520 +8% |
| 2016 | $5,410 +0.7% | $36,580 -8.3% |
| 2015 | $5,371 | $39,870 +10% |
| 2014 | -- | $36,230 +8.8% |
| 2013 | -- | $33,310 |
| 2012 | -- | $33,310 -9.5% |
| 2011 | -- | $36,810 -13.1% |
| 2010 | -- | $42,360 +12.6% |
| 2009 | -- | $37,620 -20.9% |
| 2008 | -- | $47,550 +11.2% |
| 2007 | -- | $42,750 +59.8% |
| 2006 | -- | $26,750 |
| 2005 | -- | $26,750 -10.7% |
| 2004 | -- | $29,950 |
| 2003 | -- | $29,950 +28.8% |
| 2002 | -- | $23,250 |
Find assessor info on the county website
Neighborhood: 85395
Nearby homes
- $545,900-- bd2 ba2.1k sqft3513 N Snead Dr, Goodyear, AZ 85395Off Market
- $666,4002 bd2 ba2.6k sqft3501 N Snead Dr, Goodyear, AZ 85395Off Market

- $551,4002 bd2 ba2.1k sqft15583 W Whitton Ave, Goodyear, AZ 85395Off Market
- $517,900-- bd2 ba2.2k sqft15591 W Whitton Ave, Goodyear, AZ 85395Off Market
- $484,3002 bd2 ba2.1k sqft15599 W Whitton Ave, Goodyear, AZ 85395Off Market
- $466,000-- bd2 ba2.1k sqft3519 N Snead Dr, Goodyear, AZ 85395Off Market
- $652,700-- bd2 ba2.1k sqft15575 W Whitton Ave, Goodyear, AZ 85395Off Market
- $418,800-- bd2 ba1.4k sqft3495 N Snead Dr, Goodyear, AZ 85395Off Market
Nearby schools
GreatSchools rating
- 5/10Western Sky Middle SchoolGrades: 5-8Distance: 1.4 mi
- 7/10Millennium High SchoolGrades: 9-12Distance: 1.1 mi
- 5/10Mabel Padgett Elementary SchoolGrades: PK-6Distance: 0.9 mi
Schools provided by the listing agent
- District: Litchfield Elementary District
Source: ARMLS. This data may not be complete. We recommend contacting the local school district to confirm school assignments for this home.
Get a cash offer in 3 minutes
Find out how much your home could sell for in as little as 3 minutes with a no-obligation cash offer.
Estimated market value
$812,900
Get a cash offer in 3 minutes
Find out how much your home could sell for in as little as 3 minutes with a no-obligation cash offer.
Estimated market value
$812,900
- Arizona
- Maricopa County
- Goodyear
- 85395
- 3507 N SNEAD Drive
Nearby cities
Nearby zip codes
Other Goodyear Topics
