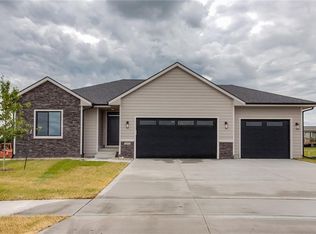
VanDerKamp Home Builders' ranch plan, The Greenville, with over 3,120 SF of finished living space, 9' ceilings on the main and lower levels, 4 bedrooms and 4 baths. The main level features a great room with raised 11' ceilings and electric fireplace, open kitchen with walk-in pantry and spacious island, separate dining area, laundry room, maintenance-free covered deck and drop zone off garage entry. The finished lower level has daylight windows for plenty of natural lighting, spacious family room, 1/2 bath, wet bar with floating shelves, 2 bedrooms with a Jack-and-Jill bathroom, separate vanity areas and walk-in closets. Large 920 SF 3rd car garage, irrigation system, sodded lot, passive radon system. Still time to pick colors and make cabinet, flooring and lighting selections!
This property is off market, which means it's not currently listed for sale or rent on Zillow. This may be different from what's available on other websites or public sources.