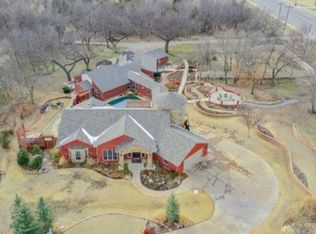
Absolutely Stunning! This one of kind custom European style home will have you speechless the moment you walk in the front door. From the gorgeous tall ceilings and the wall of windows overlooking your own private oasis. You will feel as though you have transported. This home was designed to entertain with its resort style living, including an elevator. Some of the highlights include:1 million gallon (MOL), 20 foot deep, aerated, stocked pond, exquisite living experience with high quality finishes, high-end appliances & travertine floors, 2 laundry rooms, exotic granite, 10' garage doors, hydraulic elevator, spray foam, auto lights in all closets & hot water recirculating system. The primary suite on Main Level + a private laundry room in a boutique style closet. Guest suite on the main floor w/a private bath. Upstairs has 2 large bedrooms, 2 baths, bunkhouse area + a YOGA/flex room that overlooks the fabulous Oklahoma sunsets. Basement theater room doubles as a HUGE safe room. Outdoor oasis beyond the 8' wide double sliding doors. Enjoy lush landscaping, extra thick travertine floors, outdoor kitchen & bar, pool bath, & multiple conversation areas nestled around the exquisite pool with lounging edge & 3 water falls. Oversized 3 car garage plus a covered service entrance. This home is absolutely exceptional and would be perfect for your forever home! Also featuring designer Debbie Cherry from One Swanky Shop. Seller is excluding the outdoor taxidermy.
Sold for $1,725,000
Street View
$1,725,000
3507 NW Hillview Dr, Norman, OK 73072
4beds
6,634sqft
Single Family Residence
Built in 2016
2.01 Acres Lot
$1,712,800 Zestimate®
$260/sqft
$6,039 Estimated rent
Home value
$1,712,800
$1.59M - $1.83M
$6,039/mo
Zestimate® history
Owner options
List your home for rent
$6,039/mo
Rent Zestimate®
Find your next renter with Zillow Rental Manager. Plus, with online applications, you can quickly screen prospective tenants – for free.
$6,039/mo
Rent Zestimate®
Refinance and save
$8,716/mo
Est. payment
Refinancing to a lower rate could help reduce your monthly payments and save thousands over the life of the loan.
$8,716/mo
Est. payment
Explore your selling options
Work with a Zillow partner agent
Leverage their expertise and Zillow's premium Showcase listings to get your home seen by more buyers.
Get startedList with your own agent
Get your home in front of millions of buyers by listing it on Zillow.
Learn how to do itSell it yourself
Take full control of how buyers see your home on Zillow by listing For Sale by Owner (FSBO).
List your homeWhat's special
Zillow last checked:
Listing updated:
Listed by:
Hollie Kee 405-740-9450,
Dillard Cies Real Estate,
Karen McIntosh 405-590-2763,
Dillard Cies Real Estate
Bought with:
Non MLS Member
Non-Member Firm
Source: MLSOK/OKCMAR as distributed by MLS GRID,MLS#: 1141142
Facts & features
Interior
Bedrooms & bathrooms
- Bedrooms: 4
- Bathrooms: 6
- Full bathrooms: 4
- 1/2 bathrooms: 2
Bedroom
- Description: Ceiling Fan,Walk In Closet
Bedroom
- Description: Ceiling Fan,Walk In Closet
Bedroom
- Description: Ceiling Fan,Walk In Closet
Bathroom
- Description: Double Vanities,Shower,Tub,Whirlpool
Bathroom
- Description: Double Vanities,Shower
Bathroom
- Description: Double Vanities,Shower
Dining room
- Description: Cathedral Ceiling,Eating Space,Formal
Kitchen
- Description: Breakfast Bar,Built Ins,Eating Space
Living room
- Description: Cathedral Ceiling,Fireplace,Formal
Living room
- Description: Bookcase,Built Ins,Ceiling Fan,Family,Fireplace,Wet Bar
Other
- Description: Family,Theater Room,Walk In Closet
Heating
- Zoned
Appliances
- Included: Dishwasher, Ice Maker, Microwave, Refrigerator, Warming Drawer, Built-In Electric Oven, Built-In Gas Range
- Laundry: Laundry Room
Features
- Ceiling Fan(s), Paint Woodwork, Stained Wood
- Flooring: Combination
- Windows: Double Pane, Low-Emissivity Windows
- Number of fireplaces: 3
- Fireplace features: Masonry
Interior area
- Total structure area: 6,634
- Total interior livable area: 6,634 sqft
Property
Parking
- Total spaces: 3
- Parking features: Concrete
- Garage spaces: 3
Features
- Levels: Two
- Stories: 2
- Patio & porch: Patio
- Exterior features: Balcony, Outdoor Kitchen, Wet Bar
- Has private pool: Yes
- Pool features: Gunite/Concrete, Heated, Outdoor Pool, Salt Water
- Has view: Yes
- View description: Water
- Has water view: Yes
- Water view: Water
- Waterfront features: Waterfront, Pond
Lot
- Size: 2.01 Acres
- Features: Corner Lot
Details
- Parcel number: 3507NWHillview73072
- Special conditions: None
Construction
Type & style
- Home type: SingleFamily
- Architectural style: Mediterranean
- Property subtype: Single Family Residence
Materials
- Brick, Stone
- Foundation: Slab
- Roof: Tile
Condition
- Year built: 2016
Details
- Builder name: Donica Construction
Utilities & green energy
- Sewer: Septic Tank
- Utilities for property: High Speed Internet, Public
Community & HOA
Location
- Region: Norman
Financial & listing details
- Price per square foot: $260/sqft
- Annual tax amount: $16,009
- Date on market: 11/19/2024
- Listing terms: Cash,Conventional,Sell FHA or VA
Price history
| Date | Event | Price |
|---|---|---|
| 4/4/2025 | Sold | $1,725,000-11.5%$260/sqft |
Source:  MLSOK/OKCMAR as distributed by MLS GRID #1141142 Report a problem MLSOK/OKCMAR as distributed by MLS GRID #1141142 Report a problem | ||
| 3/3/2025 | Pending sale | $1,950,000$294/sqft |
Source: MLSOK/OKCMAR as distributed by MLS GRID #1141142 Report a problem | ||
| 11/2/2024 | Listed for sale | $1,950,000$294/sqft |
Source: MLSOK/OKCMAR as distributed by MLS GRID #1141142 Report a problem | ||
Public tax history
Tax history is unavailable.
Neighborhood: 73072
Nearby homes
- $1,725,0006 bd4 ba3.9k sqft3507 Hillview Dr, Norman, OK 73072Sold

- $490,0004 bd1 ba2.6k sqft3501 Hillview Dr, Norman, OK 73072Off Market
- $972,3005 bd5 ba5.3k sqft3506 Hillview Dr, Norman, OK 73072Off Market
- $526,0003 bd1 ba2.9k sqft3500 Hillview Dr, Norman, OK 73072Off Market
- $1,366,0004 bd4 ba5.2k sqft3602 Timberidge Dr, Norman, OK 73072Off Market
- $423,2003 bd1 ba2k sqft3407 Hillview Dr, Norman, OK 73072Off Market
- $585,6003 bd1 ba3.5k sqft3406 Hillview Dr, Norman, OK 73072Off Market
- $509,6003 bd2 ba2.2k sqft4211 W Tecumseh Rd, Norman, OK 73072Off Market
Nearby schools
GreatSchools rating
- 8/10Roosevelt Elementary SchoolGrades: PK-5Distance: 0.1 mi
- 8/10Whittier Middle SchoolGrades: 6-8Distance: 4.3 mi
- 9/10Norman North High SchoolGrades: 9-12Distance: 3.5 mi
Schools provided by the listing agent
- Elementary: Roosevelt ES
- Middle: Whittier MS
- High: Norman North HS
Source: MLSOK/OKCMAR as distributed by MLS GRID. This data may not be complete. We recommend contacting the local school district to confirm school assignments for this home.
Get a cash offer in 3 minutes
Find out how much your home could sell for in as little as 3 minutes with a no-obligation cash offer.
Estimated market value
$1,712,800
Get a cash offer in 3 minutes
Find out how much your home could sell for in as little as 3 minutes with a no-obligation cash offer.
Estimated market value
$1,712,800
- Oklahoma
- Cleveland County
- Norman
- 73072
- 3507 NW Hillview Dr
Nearby cities
Nearby neighborhoods
Nearby zip codes
Other Norman Topics
