Subdivision: Secrest Landing
Bedrooms: 3 + Loft
Bathrooms: 2.5
Parking: Attached 2 Car Garage
Year Built: 2023
Pets: Yes With Approval
Heat Type: Central Air, Gas Heat, Electric Water Heater
Schools: Poplin Elem., Porter Ridge Middle, Porter Ridge High School
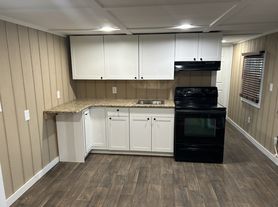
This 2 story, end unit townhome features 3 bedrooms, 2.5 bathrooms and over 1800 square feet of living space. The main level has a large, open concept living room, dining area and spacious kitchen with granite counters and stainless appliances. Half bath and pantry. Primary bedroom upstairs has walk in closet and private full bath with dual vanity and large tile shower. Loft, 2 secondary bedrooms, full bath and laundry room also upstairs. Semi-private patio and 2 car garage. Located off of Secrest Shortcut near Rocky River Rd. Convenient to Monroe or Indian Trail. Short commute to Matthews or Charlotte. Rent this home with $1,997 deposit and first months rent.
All Shearer Realty residents are enrolled in the Resident Benefits Package (RBP) for $60/month which includes liability insurance, credit building to help boost the resident's credit score with timely rent payments, up to $1M Identity Theft Protection, HVAC air filter delivery (for applicable properties), move-in concierge service making utility connection and home service setup a breeze during your move-in, our best-in-class resident rewards program, on-demand pest control, and much more! More details upon application.
House for rent
$1,997/moFees may apply
3507 Nimbell Rd, Monroe, NC 28110
3beds
1,830sqft
Price may not include required fees and charges. Learn more|
Single family residence
Available now
In unit laundry
Natural gas
What's special
Semi-private patioHalf bathDining area
- 22 days |
- -- |
- -- |
Zillow last checked:
Listing updated:
Travel times

Let’s turn your rent into credit progress
Build credit history with every on-time payment and get credit for the payment you’re already making.
Facts & features
Interior
Bedrooms & bathrooms
- Bedrooms: 3
- Bathrooms: 3
- Full bathrooms: 2
- 1/2 bathrooms: 1
Heating
- Natural Gas
Appliances
- Included: Dishwasher, Microwave Oven, Refrigerator, Stove, Washer, dryer
- Laundry: In Unit
Features
- Walk In Closet
Interior area
- Total interior livable area: 1,830 sqft
Property
Parking
- Details: Contact manager
Details
- Parcel number: 07027792
Construction
Type & style
- Home type: SingleFamily
- Property subtype: Single Family Residence
Community & HOA
Location
- Region: Monroe
Financial & listing details
- Lease term: Contact For Details
Price history
| Date | Event | Price |
|---|---|---|
| 8/4/2026 | Price change | $1,997-4.8%$1/sqft |
Source: Zillow Rentals Report a problem | ||
| 7/14/2026 | Listed for rent | $2,097-0.1%$1/sqft |
Source: Zillow Rentals Report a problem | ||
| 7/5/2026 | Listing removed | $2,100$1/sqft |
Source: Zillow Rentals Report a problem | ||
| 6/14/2026 | Listed for rent | $2,100-12.5%$1/sqft |
Source: Zillow Rentals Report a problem | ||
| 5/23/2025 | Listing removed | $2,400$1/sqft |
Source: Zillow Rentals Report a problem | ||
| 4/16/2025 | Listed for rent | $2,400$1/sqft |
Source: Zillow Rentals Report a problem | ||
| 12/27/2024 | Sold | $366,000+0%$200/sqft |
Source: Public Record Report a problem | ||
| 12/5/2024 | Listed for sale | $365,990$200/sqft |
Source:  M/I Homes Report a problem M/I Homes Report a problem | ||
Neighborhood: 28110
Nearby schools
GreatSchools rating
- 9/10Unionville Elementary SchoolGrades: PK-5Distance: 1.6 mi
- 9/10Piedmont Middle SchoolGrades: 6-8Distance: 2.6 mi
- 7/10Piedmont High SchoolGrades: 9-12Distance: 2.8 mi