Charming Home in Prime Location - Minutes from Brier Creek, RDU & RTP! Tucked away on a peaceful cul-de-sac, many rooms freshly painted, well-maintained home offers the perfect blend of comfort, style, and convenience. Ideally situated just 15 minutes from Brier Creek, RDU Airport, and Research Triangle Park, commuting is a breeze and amenities are always close at hand. Step inside to discover an inviting floor plan featuring a separate living room highlighted by a cozy corner gas-log fireplace—ideal for relaxing evenings at home. The formal dining room is perfect for entertaining, while laminate hardwood floors throughout the main living areas add warmth and character. The spacious eat-in kitchen is a cook's delight, complete with a modern glass tile backsplash and plenty of room for casual dining. Upstairs, a large Bonus/Recreational room or 4th bedroom offers flexible space for a home office, playroom, bedroom or media area. Retreat to the generously sized primary suite, where you'll find a trey ceiling, a walk-in closet, and a spa-like bathroom featuring dual raised vanities, a luxurious large tub, and a separate shower. Three additional bedrooms provide ample space for family or guests. Enjoy outdoor living in the expansive backyard—ideal for gatherings, gardening, or simply soaking in the sunshine. A 2-car attached garage adds extra convenience and storage. There is also a triple filtration water system installed in the kitchen to the right side of the sink. Don't miss the opportunity to own this gem in a sought-after location—schedule your showing today!
Sold for $365,000
$365,000
3507 Portico Ln, Durham, NC 27703
4beds
2,148sqft
Single Family Residence, Residential
Built in 2008
10,018 Square Feet Lot
$363,300 Zestimate®
$170/sqft
$2,094 Estimated rent
Home value
$363,300
$342,000 - $389,000
$2,094/mo
Zestimate® history
Owner options
List your home for rent
$2,094/mo
Rent Zestimate®
Find your next renter with Zillow Rental Manager. Plus, with online applications, you can quickly screen prospective tenants – for free.
$2,094/mo
Rent Zestimate®
Refinance and save
$2,410/mo
Est. payment
Refinancing to a lower rate could help reduce your monthly payments and save thousands over the life of the loan.
$2,410/mo
Est. payment
Explore your selling options
Work with a Zillow partner agent
Leverage their expertise and Zillow's premium Showcase listings to get your home seen by more buyers.
Get startedList with your own agent
Get your home in front of millions of buyers by listing it on Zillow.
Learn how to do itSell it yourself
Take full control of how buyers see your home on Zillow by listing For Sale by Owner (FSBO).
List your homeWhat's special
Cozy corner gas-log fireplacePeaceful cul-de-sacExpansive backyardLaminate hardwood floorsSpa-like bathroomSpacious eat-in kitchenFormal dining room
Zillow last checked:
Listing updated:
Listed by:
Michelle Melvin 919-669-3333,
Keller Williams Realty
Bought with:
Oralia Arias Lopez, 358877
EXP Realty LLC
Source: Doorify MLS,MLS#: 10096869
Facts & features
Interior
Bedrooms & bathrooms
- Bedrooms: 4
- Bathrooms: 3
- Full bathrooms: 2
- 1/2 bathrooms: 1
Heating
- Natural Gas
Cooling
- Central Air, Electric
Appliances
- Included: Dishwasher, Electric Range, Gas Water Heater, Microwave, Plumbed For Ice Maker, Self Cleaning Oven, Water Heater
- Laundry: Laundry Room, Upper Level
Features
- Bathtub/Shower Combination, Ceiling Fan(s), Double Vanity, Eat-in Kitchen, Entrance Foyer, Pantry, Separate Shower, Smooth Ceilings, Soaking Tub, Tray Ceiling(s), Walk-In Closet(s), Walk-In Shower, Water Closet
- Flooring: Carpet, Laminate
- Number of fireplaces: 1
- Fireplace features: Family Room, Fireplace Screen, Gas Log
- Common walls with other units/homes: No Common Walls
Interior area
- Total structure area: 2,148
- Total interior livable area: 2,148 sqft
- Finished area above ground: 2,148
- Finished area below ground: 0
Property
Parking
- Total spaces: 4
- Parking features: Attached, Concrete, Driveway, Garage, Garage Door Opener, Garage Faces Front
- Garage spaces: 2
- Uncovered spaces: 2
Features
- Levels: Two
- Stories: 2
- Patio & porch: Patio
- Exterior features: Rain Gutters
- Pool features: None
- Fencing: None
- Has view: Yes
- View description: None
Lot
- Size: 10,018 Square Feet
- Features: Back Yard, Cleared
Details
- Parcel number: 000174000374
- Special conditions: Standard
Construction
Type & style
- Home type: SingleFamily
- Architectural style: Traditional, Transitional
- Property subtype: Single Family Residence, Residential
Materials
- Brick, Vinyl Siding
- Foundation: Slab
- Roof: Shingle
Condition
- New construction: No
- Year built: 2008
Utilities & green energy
- Sewer: Public Sewer
- Water: Public
- Utilities for property: Electricity Available, Electricity Connected, Natural Gas Available, Natural Gas Connected, Sewer Available, Sewer Connected, Water Available, Water Connected
Community & HOA
Community
- Features: Sidewalks, Street Lights
- Subdivision: Stone Hill Estates
HOA
- Has HOA: Yes
- Amenities included: Management
- Services included: Unknown
- HOA fee: $175 annually
Location
- Region: Durham
Financial & listing details
- Price per square foot: $170/sqft
- Tax assessed value: $431,112
- Annual tax amount: $2,963
- Date on market: 5/16/2025
- Road surface type: Asphalt
Price history
| Date | Event | Price |
|---|---|---|
| 10/24/2025 | Sold | $365,000$170/sqft |
Source:  Doorify MLS #10096869 Report a problem Doorify MLS #10096869 Report a problem | ||
| 9/22/2025 | Pending sale | $365,000$170/sqft |
Source: Doorify MLS #10096869 Report a problem | ||
| 9/3/2025 | Price change | $365,000-6.4%$170/sqft |
Source: Doorify MLS #10096869 Report a problem | ||
| 7/29/2025 | Price change | $390,000-4.9%$182/sqft |
Source: Doorify MLS #10096869 Report a problem | ||
| 5/16/2025 | Listed for sale | $410,000+57.7%$191/sqft |
Source: Doorify MLS #10096869 Report a problem | ||
| 6/9/2020 | Sold | $260,000+0%$121/sqft |
Source: Doorify MLS #2317275 Report a problem | ||
| 5/9/2020 | Pending sale | $259,900$121/sqft |
Source: Coldwell Banker Howard Perry and Walston #2317275 Report a problem | ||
| 5/5/2020 | Listed for sale | $259,900+66.9%$121/sqft |
Source: Howard Perry & Walston Realtor #2317275 Report a problem | ||
| 2/28/2018 | Listing removed | $1,650$1/sqft |
Source: Owner Report a problem | ||
| 2/8/2018 | Listed for rent | $1,650$1/sqft |
Source: Owner Report a problem | ||
| 1/29/2018 | Sold | $155,715-16.1%$72/sqft |
Source: Public Record Report a problem | ||
| 11/14/2017 | Listed for sale | -- |
Source: Auction.com Report a problem | ||
| 5/28/2008 | Sold | $185,500$86/sqft |
Source: Public Record Report a problem | ||
Public tax history
| Year | Property taxes | Tax assessment |
|---|---|---|
| 2025 | $4,274 +44.2% | $431,112 +102.9% |
| 2024 | $2,964 +6.5% | $212,456 |
| 2023 | $2,783 +2.3% | $212,456 |
| 2022 | $2,719 +0.5% | $212,456 |
| 2021 | $2,706 +2.4% | $212,456 |
| 2020 | $2,643 | $212,456 |
| 2019 | -- | $212,456 +17.5% |
| 2018 | $2,452 +0.7% | $180,779 |
| 2017 | $2,434 +3.5% | $180,779 |
| 2016 | $2,352 | $180,779 -7.6% |
| 2015 | $2,352 -13.1% | $195,609 |
| 2014 | $2,708 | $195,609 |
| 2013 | -- | $195,609 |
| 2012 | -- | $195,609 |
| 2011 | $2,550 +0.4% | $195,609 |
| 2010 | $2,539 | $195,609 |
| 2009 | -- | $195,609 +487.7% |
| 2008 | $415 | $33,283 +280.4% |
| 2007 | -- | $8,750 |
Find assessor info on the county website
Neighborhood: 27703
Nearby homes
- $351,1003 bd2 ba1.9k sqft3509 Portico Ln, Durham, NC 27703Off Market
- $324,6003 bd2 ba1.6k sqft3503 Portico Ln, Durham, NC 27703Off Market
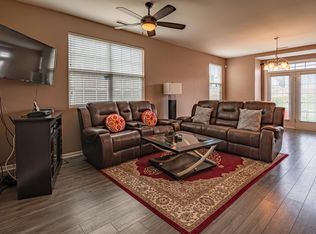
- $340,2003 bd3 ba1.6k sqft607 Chalcedony Ct, Durham, NC 27703Off Market
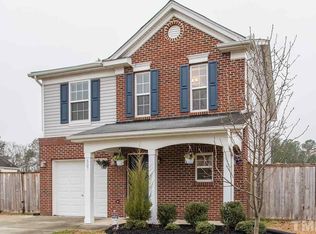
- $416,5004 bd2 ba2.5k sqft611 Chalcedony Ct, Durham, NC 27703Off Market
- $313,7003 bd2 ba1.4k sqft3511 Portico Ln, Durham, NC 27703Off Market
- $366,4003 bd2 ba2.1k sqft3501 Portico Ln, Durham, NC 27703Off Market
- $313,2003 bd2 ba1.3k sqft615 Chalcedony Ct, Durham, NC 27703Off Market
- $378,2004 bd3 ba1.8k sqft621 Chalcedony Ct, Durham, NC 27703Off Market
Nearby schools
GreatSchools rating
- 6/10Glenn ElementaryGrades: PK-5Distance: 2.6 mi
- 5/10Neal MiddleGrades: 6-8Distance: 2.4 mi
- 2/10Southern School of Energy and SustainabilityGrades: 9-12Distance: 0.6 mi
Schools provided by the listing agent
- Elementary: Durham - Glenn
- Middle: Durham - Neal
- High: Durham - Southern
Source: Doorify MLS. This data may not be complete. We recommend contacting the local school district to confirm school assignments for this home.
Get a cash offer in 3 minutes
Find out how much your home could sell for in as little as 3 minutes with a no-obligation cash offer.
Estimated market value
$363,300
Get a cash offer in 3 minutes
Find out how much your home could sell for in as little as 3 minutes with a no-obligation cash offer.
Estimated market value
$363,300
- North Carolina
- Durham County
- Durham
- 27703
- 3507 Portico Ln
Nearby cities
Nearby neighborhoods
Nearby zip codes
Other Durham Topics
