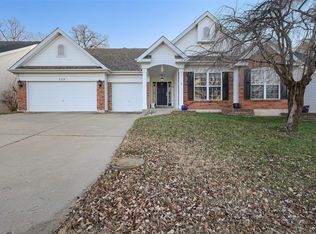
Welcome to this beautifully maintained 1.5-story home that blends comfort, style, and design throughout. With charming curb appeal, this brick-front residence features a covered front porch, lush landscaping, and a full irrigation servicing both the front and back yards.
Step inside to discover a spacious and inviting main level. The primary bedroom offers a private retreat with a well-appointed en-suite bathroom. The second bedroom on the main floor—currently used as a study—adds flexibility for guests or a home office. The large living room boasts vaulted ceilings, beautiful windows and a cozy fireplace that seamlessly connects to the kitchen, creating an open and welcoming atmosphere.
The kitchen is generously sized and includes a warm hearth room, perfect for everyday living or entertaining. From here, step out to the covered patio overlooking the backyard—ideal for relaxing or hosting gatherings. A formal dining room and convenient main floor laundry complete the main level.
Upstairs, you’ll find two additional bedrooms connected by a Jack-and-Jill bathroom, providing comfort and privacy for family or guests. The finished basement expands your living space even further, featuring a large recreation area, a bar for entertaining, a bathroom, and ample storage. With its thoughtful layout, inviting living spaces, and beautiful outdoor features, this home is ready to welcome its next owners.
Closed
Listed by: Lauderdale Realty • Dan J Lauderdale • 314-504-5787
Bought with: Palazzolo Properties Inc
Price Unknown
3507 Post Valley Dr, O'Fallon, MO 63368
4beds
3,370sqft
Single Family Residence
Built in 1998
10,454 Square Feet Lot
$491,500 Zestimate®
$--/sqft
$3,657 Estimated rent
Home value
$491,500
$462,000 - $526,000
$3,657/mo
Zestimate® history
Owner options
List your home for rent
$3,657/mo
Rent Zestimate®
Find your next renter with Zillow Rental Manager. Plus, with online applications, you can quickly screen prospective tenants – for free.
$3,657/mo
Rent Zestimate®
Refinance and save
$160/mo
Est. payment
Refinancing to a lower rate could help reduce your monthly payments and save thousands over the life of the loan.
$160/mo
Est. payment
Explore your selling options
Work with a Zillow partner agent
Leverage their expertise and Zillow's premium Showcase listings to get your home seen by more buyers.
Get startedList with your own agent
Get your home in front of millions of buyers by listing it on Zillow.
Learn how to do itSell it yourself
Take full control of how buyers see your home on Zillow by listing For Sale by Owner (FSBO).
List your homeWhat's special
Cozy fireplaceFinished basementCovered front porchBrick-front residenceBeautiful outdoor featuresLush landscapingAmple storage
Zillow last checked:
Listing updated:
Listed by:
Dan J Lauderdale 314-504-5787,
Lauderdale Realty,
Kelly A Lauderdale 314-922-5787,
Lauderdale Realty
Bought with:
Elaine Radichel, 2009007632
Palazzolo Properties Inc
Source: MARIS,MLS#: 26026393 Originating MLS: St. Charles County Association of REALTORS
Originating MLS: St. Charles County Association of REALTORSFacts & features
Interior
Bedrooms & bathrooms
- Bedrooms: 4
- Bathrooms: 4
- Full bathrooms: 2
- 1/2 bathrooms: 2
- Main level bathrooms: 2
- Main level bedrooms: 2
Primary bedroom
- Description: Great private suite
- Features: Floor Covering: Carpeting
- Level: Main
- Area: 210
- Dimensions: 15x14
Bedroom 2
- Description: Used as a study but perfect for a 2nd main floor bedroom
- Features: Floor Covering: Carpeting
- Level: Main
- Area: 132
- Dimensions: 12x11
Bedroom 3
- Description: private and spacious
- Features: Floor Covering: Carpeting
- Level: Second
- Area: 169
- Dimensions: 13x13
Bedroom 4
- Description: private and spacious
- Features: Floor Covering: Carpeting
- Level: Second
- Area: 143
- Dimensions: 13x11
Primary bathroom
- Description: Elegant pillars and arches
- Features: Floor Covering: Luxury Vinyl Plank
- Level: Main
Bathroom 2
- Description: 1/2 bath
- Features: Floor Covering: Wood
- Level: Main
Bathroom 3
- Description: Jack and Jill
Bathroom 4
- Description: Basement Bath
- Features: Floor Covering: Ceramic Tile
- Level: Lower
- Area: 40
- Dimensions: 8x5
Basement
- Description: Open and finished
- Features: Floor Covering: Carpeting
- Level: Lower
- Area: 560
- Dimensions: 35x16
Basement
- Description: Bar with benefits
- Features: Floor Covering: Ceramic Tile
- Level: Lower
- Area: 240
- Dimensions: 20x12
Dining room
- Description: Traditional
- Features: Floor Covering: Carpeting
- Level: Main
- Area: 169
- Dimensions: 13x13
Hearth room
- Description: Where everyone wants to be, a real must see.
- Features: Floor Covering: Wood
- Level: Main
- Area: 255
- Dimensions: 17x15
Kitchen
- Description: Updated, Stainless Steel Appliances
- Features: Floor Covering: Wood
- Level: Main
- Area: 180
- Dimensions: 15x12
Laundry
- Description: spacous
- Features: Floor Covering: Wood
- Level: Main
Living room
- Description: Large, Vaulted, Fireplace
- Features: Floor Covering: Carpeting
- Level: Main
- Area: 289
- Dimensions: 17x17
Heating
- Forced Air, Natural Gas
Cooling
- Ceiling Fan(s), Central Air, Electric
Appliances
- Included: Stainless Steel Appliance(s), Dishwasher, Microwave, Free-Standing Electric Oven, Refrigerator, Washer/Dryer
- Laundry: Laundry Room, Main Level
Features
- Bar, Bookcases, Breakfast Bar, Breakfast Room, Ceiling Fan(s), Eat-in Kitchen, Granite Counters, Open Floorplan, Pantry, Separate Dining, Separate Shower, Soaking Tub, Vaulted Ceiling(s), Walk-In Closet(s)
- Flooring: Carpet, Ceramic Tile, Wood
- Doors: Panel Door(s)
- Windows: Double Pane Windows, Drapes, Insulated Windows, Screens, Shutters, Window Treatments
- Basement: Concrete,Finished,Sleeping Area,Storage Space,Sump Pump
- Number of fireplaces: 1
- Fireplace features: Gas, Glass Doors, Kitchen, Living Room
Interior area
- Total structure area: 3,370
- Total interior livable area: 3,370 sqft
- Finished area above ground: 2,370
- Finished area below ground: 1,000
Property
Parking
- Total spaces: 2
- Parking features: Garage - Attached
- Attached garage spaces: 2
Features
- Levels: One and One Half
- Patio & porch: Covered, Front Porch, Rear Porch
- Exterior features: Private Yard
- Pool features: None
- Fencing: None
- Frontage length: 80
Lot
- Size: 10,454 Square Feet
- Dimensions: 80 x 131
- Features: Back Yard, Front Yard, Landscaped, Level, Private, Rectangular Lot, Some Trees, Sprinklers In Front, Sprinklers In Rear
Details
- Parcel number: 400367885000157.0000000
- Special conditions: Standard
Construction
Type & style
- Home type: SingleFamily
- Architectural style: Traditional
- Property subtype: Single Family Residence
Materials
- Brick, Concrete, Vinyl Siding
- Foundation: Concrete Perimeter
- Roof: Architectural Shingle
Condition
- Updated/Remodeled
- New construction: No
- Year built: 1998
Details
- Builder name: Arbor Homes
Utilities & green energy
- Electric: Single Phase
- Sewer: Public Sewer
- Water: Public
- Utilities for property: Cable Available, Electricity Connected, Natural Gas Connected
Community & HOA
Community
- Security: Carbon Monoxide Detector(s), Smoke Detector(s)
- Subdivision: Post Meadows
HOA
- Has HOA: Yes
- Amenities included: None
- Services included: Common Area Maintenance, Management
- HOA fee: $160 annually
- HOA name: Post Valley HOA
Location
- Region: Ofallon
Financial & listing details
- Tax assessed value: $393,645
- Annual tax amount: $4,969
- Date on market: 5/4/2026
- Cumulative days on market: 18 days
- Listing terms: Cash,Conventional,FHA,VA Loan
- Ownership: Private
- Electric utility on property: Yes
- Road surface type: Concrete
Price history
| Date | Event | Price |
|---|---|---|
| 6/26/2026 | Sold | -- |
Source:  MARIS #26026393 Report a problem MARIS #26026393 Report a problem | ||
| 5/23/2026 | Pending sale | $485,000$144/sqft |
Source: MARIS #26026393 Report a problem | ||
| 5/4/2026 | Listed for sale | $485,000$144/sqft |
Source: MARIS #26026393 Report a problem | ||
Public tax history
| Year | Property taxes | Tax assessment |
|---|---|---|
| 2025 | $4,969 -3.5% | $74,793 -0.7% |
| 2024 | $5,150 -0.1% | $75,351 |
| 2023 | $5,155 +14.8% | $75,351 +23.2% |
| 2022 | $4,490 | $61,163 |
| 2021 | -- | $61,163 +14.2% |
| 2020 | -- | $53,549 |
| 2019 | $4,246 | $53,549 -4.8% |
| 2018 | $4,246 +0.6% | $56,232 |
| 2017 | $4,220 +22.4% | $56,232 +27.7% |
| 2016 | $3,447 +1.5% | $44,049 |
| 2015 | $3,396 +12% | $44,049 +4.4% |
| 2014 | $3,033 | $42,193 |
| 2013 | -- | $42,193 -3% |
| 2012 | -- | $43,500 -6.1% |
| 2011 | -- | $46,310 |
| 2010 | -- | $46,310 |
| 2009 | -- | $46,310 -7.9% |
| 2008 | -- | $50,270 -80% |
| 2007 | -- | $251,820 |
| 2006 | -- | $251,820 |
| 2005 | -- | $251,820 +13.5% |
| 2004 | -- | $221,890 |
| 2003 | -- | $221,890 |
| 2002 | -- | -- |
| 2001 | -- | -- |
Find assessor info on the county website
Neighborhood: 63368
Nearby homes
- $509,9004 bd2 ba2.8k sqft3509 Post Valley Dr, O'Fallon, MO 63368Off Market
- $482,0003 bd3 ba2.3k sqft3505 Post Valley Dr, O'Fallon, MO 63368Off Market
- $549,3004 bd4 ba3.1k sqft527 Ironwood Dr, O'Fallon, MO 63368Off Market
- $--3 bd4 ba2.4k sqft529 Ironwood Dr, O'Fallon, MO 63368Sold
- $517,3004 bd4 ba4.1k sqft525 Ironwood Dr, O'Fallon, MO 63368Off Market
- $404,9003 bd2 ba1.7k sqft3511 Post Valley Dr, O'Fallon, MO 63368Off Market
- $469,8003 bd3 ba2.2k sqft3503 Post Valley Dr, O'Fallon, MO 63368Off Market
- $475,6003 bd2 ba2.4k sqft531 Ironwood Dr, O Fallon, MO 63368Off Market
Nearby schools
GreatSchools rating
- 8/10Crossroads Elementary SchoolGrades: K-5Distance: 0.6 mi
- 10/10Frontier Middle SchoolGrades: 6-8Distance: 2 mi
- 9/10Liberty High SchoolGrades: 9-12Distance: 1.8 mi
Schools provided by the listing agent
- Elementary: Crossroads Elem.
- Middle: Frontier Middle
- High: Liberty
Source: MARIS. This data may not be complete. We recommend contacting the local school district to confirm school assignments for this home.
Get a cash offer in 3 minutes
Find out how much your home could sell for in as little as 3 minutes with a no-obligation cash offer.
Estimated market value
$491,500
Get a cash offer in 3 minutes
Find out how much your home could sell for in as little as 3 minutes with a no-obligation cash offer.
Estimated market value
$491,500
- Missouri
- Saint Charles County
- O Fallon
- 63368
- 3507 Post Valley Dr
