Spacious home with main floor laundry and master suite in the Sandy Meadows Subdivision in Weston. New carpet and A/C installed June 2023. Outside you will see mature landscaping/trees, and a nice sized deck off the dinette area and a playset for the kids. Lower level has a large family room, full bath and a bonus room which could easily become a 4th bedroom with the addition of an egress window. All bedrooms are located on the Upper level. Main level has a nice sized living room with gas fireplace and bay window. Seller is offering a home warranty for $660 for piece of mind.,This information is compiled from miscellaneous sources and is believed accurate but not warranted. Neither the listing broker nor its agents, sub-agents or property owner are responsible for the accuracy of the information. Buyers are advised to verify all information.
Closed
$255,000
3507 RIVER MEADOW DRIVE, Weston, WI 54476
3beds
2,072sqft
Single Family Residence
Built in 2002
0.42 Acres Lot
$333,700 Zestimate®
$123/sqft
$2,845 Estimated rent
Home value
$333,700
$317,000 - $350,000
$2,845/mo
Zestimate® history
Owner options
List your home for rent
$2,845/mo
Rent Zestimate®
Find your next renter with Zillow Rental Manager. Plus, with online applications, you can quickly screen prospective tenants – for free.
$2,845/mo
Rent Zestimate®
Refinance and save
$1,672/mo
Est. payment
Refinancing to a lower rate could help reduce your monthly payments and save thousands over the life of the loan.
$1,672/mo
Est. payment
Explore your selling options
Work with a Zillow partner agent
Leverage their expertise and Zillow's premium Showcase listings to get your home seen by more buyers.
Get startedList with your own agent
Get your home in front of millions of buyers by listing it on Zillow.
Learn how to do itSell it yourself
Take full control of how buyers see your home on Zillow by listing For Sale by Owner (FSBO).
List your homeWhat's special
Gas fireplaceNew carpetBay windowDinette areaNice sized deckLarge family roomMain floor laundry
Zillow last checked:
Listing updated:
Listed by:
TAMI GIBBS Phone:715-212-1220,
HOCKING REAL ESTATE LLC
Bought with:
Lora Bladow
Source: WIREX MLS,MLS#: 22232438 Originating MLS: Central WI Board of REALTORS
Originating MLS: Central WI Board of REALTORSFacts & features
Interior
Bedrooms & bathrooms
- Bedrooms: 3
- Bathrooms: 4
- Full bathrooms: 3
- 1/2 bathrooms: 1
Primary bedroom
- Level: Upper
- Area: 169
- Dimensions: 13 x 13
Bedroom 2
- Level: Upper
- Area: 121
- Dimensions: 11 x 11
Bedroom 3
- Level: Upper
- Area: 132
- Dimensions: 11 x 12
Bathroom
- Features: Master Bedroom Bath, Whirlpool
Family room
- Level: Lower
- Area: 300
- Dimensions: 12 x 25
Kitchen
- Level: Main
- Area: 130
- Dimensions: 10 x 13
Living room
- Level: Main
- Area: 247
- Dimensions: 13 x 19
Heating
- Natural Gas, Forced Air
Cooling
- Central Air
Appliances
- Included: Refrigerator, Dishwasher, Microwave
Features
- Walk-In Closet(s), High Speed Internet
- Flooring: Carpet, Vinyl
- Windows: Window Coverings
- Basement: Finished
Interior area
- Total structure area: 2,072
- Total interior livable area: 2,072 sqft
- Finished area above ground: 1,560
- Finished area below ground: 512
Property
Parking
- Total spaces: 3
- Parking features: 3 Car, Attached, Garage Door Opener
- Attached garage spaces: 3
Features
- Levels: Two
- Stories: 2
- Patio & porch: Deck
- Has spa: Yes
- Spa features: Bath
Lot
- Size: 0.42 Acres
Details
- Parcel number: 19228080910031
- Zoning: Residential
- Special conditions: Arms Length
Construction
Type & style
- Home type: SingleFamily
- Property subtype: Single Family Residence
Materials
- Vinyl Siding
- Roof: Shingle
Condition
- 21+ Years
- New construction: No
- Year built: 2002
Utilities & green energy
- Sewer: Public Sewer
- Water: Public
- Utilities for property: Cable Available
Community & HOA
Community
- Security: Smoke Detector(s)
- Subdivision: Sandy Meadows
Location
- Region: Weston
- Municipality: Weston
Financial & listing details
- Price per square foot: $123/sqft
- Tax assessed value: $282,800
- Annual tax amount: $4,177
- Date on market: 6/19/2023
- Listing terms: Arms Length Sale
Price history
| Date | Event | Price |
|---|---|---|
| 8/21/2023 | Sold | $255,000-8.9%$123/sqft |
Source:  WIREX MLS #22232438 Report a problem WIREX MLS #22232438 Report a problem | ||
| 7/15/2023 | Contingent | $279,900$135/sqft |
Source: WIREX MLS #22232438 Report a problem | ||
| 7/3/2023 | Price change | $279,900-5.1%$135/sqft |
Source: WIREX MLS #22232438 Report a problem | ||
| 6/19/2023 | Listed for sale | $295,000+68.6%$142/sqft |
Source: WIREX MLS #22232438 Report a problem | ||
| 10/28/2017 | Sold | $175,000-2.7%$84/sqft |
Source: Public Record Report a problem | ||
| 7/18/2017 | Listed for sale | $179,900+16.1%$87/sqft |
Source: FIRST WEBER #1704498 Report a problem | ||
| 7/3/2013 | Sold | $155,000-6%$75/sqft |
Source: Public Record Report a problem | ||
| 5/15/2013 | Listed for sale | $164,900+11.4%$80/sqft |
Source: First Weber Group #1303025 Report a problem | ||
| 10/27/2011 | Sold | $148,000-3.2%$71/sqft |
Source: Public Record Report a problem | ||
| 5/6/2011 | Listed for sale | $152,900$74/sqft |
Source: First Weber Group #1102910 Report a problem | ||
Public tax history
| Year | Property taxes | Tax assessment |
|---|---|---|
| 2024 | $4,437 +11.1% | $282,800 +61.8% |
| 2023 | $3,993 -4.4% | $174,800 |
| 2022 | $4,178 +2.8% | $174,800 |
| 2021 | $4,066 +0.4% | $174,800 |
| 2020 | $4,048 +2.8% | $174,800 |
| 2019 | $3,939 +4.5% | $174,800 |
| 2018 | $3,770 +3.3% | $174,800 |
| 2017 | $3,651 +1.1% | $174,800 |
| 2016 | $3,612 +2.5% | $174,800 |
| 2015 | $3,525 +1.2% | $174,800 |
| 2014 | $3,484 -3.6% | $174,800 |
| 2013 | $3,615 +2.9% | $174,800 |
| 2012 | $3,513 -1.9% | $174,800 |
| 2011 | $3,582 +3.2% | $174,800 |
| 2010 | $3,471 -0.9% | $174,800 |
| 2009 | $3,501 -3.1% | $174,800 |
| 2008 | $3,615 +4.1% | $174,800 |
| 2007 | $3,473 +6.7% | $174,800 +26.1% |
| 2006 | $3,256 +3.1% | $138,600 |
| 2005 | $3,160 | $138,600 |
Find assessor info on the county website
Neighborhood: 54476
Nearby homes
- $338,0004 bd2 ba2k sqft3601 River Meadow Dr, Weston, WI 54476Off Market
- $332,6003 bd2 ba1.6k sqft5207 Alex St, Weston, WI 54476Off Market

- $392,2004 bd3 ba2.6k sqft3510 River Meadow Dr, Weston, WI 54476Off Market
- $320,4004 bd2 ba1.9k sqft5202 Alex St, Weston, WI 54476Off Market
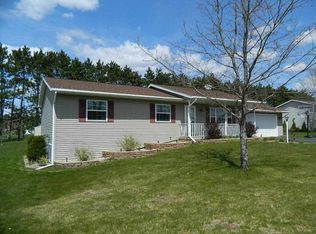
- $358,0004 bd3 ba2.6k sqft3506 River Meadow Dr, Weston, WI 54476Off Market
- $300,4003 bd2 ba1.2k sqft3605 River Meadow Dr, Weston, WI 54476Off Market
- $393,6005 bd3 ba2.4k sqft3602 River Meadow Dr, Weston, WI 54476Off Market
- $322,6003 bd-- ba2k sqft5211 Alex St, Weston, WI 54476Off Market
Nearby schools
GreatSchools rating
- 8/10Riverside Elementary SchoolGrades: K-5Distance: 4.5 mi
- 9/10D C Everest Junior High SchoolGrades: 8-9Distance: 2.9 mi
- 6/10D C Everest High SchoolGrades: 10-12Distance: 2.6 mi
Schools provided by the listing agent
- Middle: D C Everest
- High: D C Everest
- District: D C Everest
Source: WIREX MLS. This data may not be complete. We recommend contacting the local school district to confirm school assignments for this home.
Get a cash offer in 3 minutes
Find out how much your home could sell for in as little as 3 minutes with a no-obligation cash offer.
Estimated market value
$333,700
Get a cash offer in 3 minutes
Find out how much your home could sell for in as little as 3 minutes with a no-obligation cash offer.
Estimated market value
$333,700
- Wisconsin
- Marathon County
- Weston
- 54476
- 3507 RIVER MEADOW DRIVE
Nearby cities
Nearby zip codes
Other Weston Topics
