New modern multi-family 4plex in the Palm Hills subdivision. floorplan (4) 3 bed 2 bath units. Appliances Included! Please contact LA for any questions.
Sold
Price Unknown
3507 S Dominique Dr, Pharr, TX 78577
12beds
8baths
4,003sqft
Quadruplex, Multi Family
Built in 2024
-- sqft lot
$-- Zestimate®
$--/sqft
$1,099 Estimated rent
Home value
Not available
Estimated sales range
Not available
$1,099/mo
Zestimate® history
Owner options
List your home for rent
$1,099/mo
Rent Zestimate®
Find your next renter with Zillow Rental Manager. Plus, with online applications, you can quickly screen prospective tenants – for free.
$1,099/mo
Rent Zestimate®
Refinance and save
$750/mo
Est. payment
Refinancing to a lower rate could help reduce your monthly payments and save thousands over the life of the loan.
$750/mo
Est. payment
Explore your selling options
Work with a Zillow partner agent
Leverage their expertise and Zillow's premium Showcase listings to get your home seen by more buyers.
Get startedList with your own agent
Get your home in front of millions of buyers by listing it on Zillow.
Learn how to do itSell it yourself
Take full control of how buyers see your home on Zillow by listing For Sale by Owner (FSBO).
List your homeWhat's special
Zillow last checked:
Listing updated:
Listed by:
Diana M. Ayala 956-379-0822,
Imperio Real Estate Llc
Source: Greater McAllen AOR,MLS#: 433229
Facts & features
Interior
Bedrooms & bathrooms
- Bedrooms: 12
- Bathrooms: 8
Heating
- Has Heating (Unspecified Type)
Cooling
- Central Air
Appliances
- Included: Electric Water Heater, Dryer, Microwave, Refrigerator, Stove/Range, Washer
- Laundry: Laundry Area, Washer/Dryer Connection
Features
- Ceiling Fan(s), High Ceilings
- Flooring: Tile
- Windows: Double Pane Windows
Interior area
- Total structure area: 4,003
- Total interior livable area: 4,003 sqft
Property
Parking
- Total spaces: 8
- Parking features: No Garage
- Carport spaces: 8
Features
- Patio & porch: Patio
- Exterior features: Sprinkler System
- Fencing: Wood
Lot
- Size: 10,018 Square Feet
- Features: Sidewalks, Sprinkler System
Details
- Additional structures: Outbuilding (None)
- Parcel number: P085000000002000
Construction
Type & style
- Home type: MultiFamily
- Property subtype: Quadruplex, Multi Family
Materials
- Wood Siding
- Foundation: Slab
- Roof: Composition
Condition
- Year built: 2024
Utilities & green energy
- Sewer: Public Sewer
Green energy
- Energy efficient items: Other
Community & HOA
Community
- Features: Gated
- Subdivision: Palm Hills
HOA
- Has HOA: Yes
- HOA fee: $750 annually
- HOA name: PALM HILLS OWNERS ASSOC
Location
- Region: Pharr
Financial & listing details
- Tax assessed value: $427,270
- Annual tax amount: $1
- Date on market: 9/19/2025
- Road surface type: Paved
Price history
| Date | Event | Price |
|---|---|---|
| 6/5/2024 | Sold | -- |
Source: Greater McAllen AOR #433229 Report a problem | ||
| 4/8/2024 | Pending sale | $535,000$134/sqft |
Source: Greater McAllen AOR #433229 Report a problem | ||
Public tax history
| Year | Property taxes | Tax assessment |
|---|---|---|
| 2025 | $11,438 +370.3% | $427,270 +371.2% |
| 2024 | $2,432 | $90,675 |
Find assessor info on the county website
Neighborhood: 78577
Nearby homes
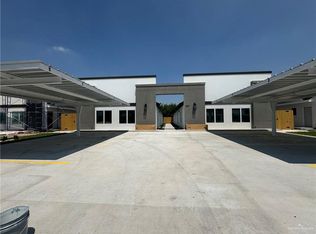
- $--3 bd2 ba1k sqft3507 S Dominique Dr #2, Pharr, TX 78577Off Market
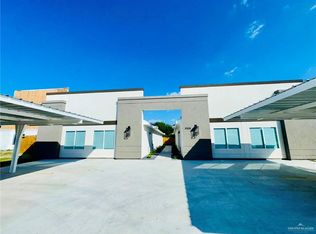
- $1,2503 bd2 ba4.1k sqft3505 S Dominique Dr #4, Pharr, TX 78577For Rent
- $427,270-- bd-- ba3.9k sqft3505 S Dominique Dr, Pharr, TX 78577Off Market
- $332,696-- bd-- ba4.4k sqft3503 S Dominique Dr, Pharr, TX 78577Off Market
- $418,000-- bd-- ba3.9k sqft3511 S Dominique Dr, Pharr, TX 78577Off Market
- $--2 bd2 ba950 sqft3508 S Dominique St #1, Pharr, TX 78577Off Market
- $--2 bd2 ba4k sqft3508 S Dominique Dr #4, Pharr, TX 78577Off Market
- $--3 bd2 ba1k sqft3504 S Dominique Dr APT 2, Pharr, TX 78577Off Market
Nearby schools
GreatSchools rating
- 7/10Geraldine Palmer Elementary SchoolGrades: PK-5Distance: 0.4 mi
- 5/10Kennedy Middle SchoolGrades: 6-8Distance: 0.6 mi
- 5/10PSJA Southwest Early College High SchoolGrades: 9-12Distance: 1.1 mi
Schools provided by the listing agent
- Elementary: Kelly-Pharr
- Middle: Kennedy
- High: PSJA South West H.S.
- District: PSJA ISD
Source: Greater McAllen AOR. This data may not be complete. We recommend contacting the local school district to confirm school assignments for this home.
- Texas
- Hidalgo County
- Pharr
- 78577
- 3507 S Dominique Dr
Nearby cities
Nearby zip codes
Other Pharr Topics
