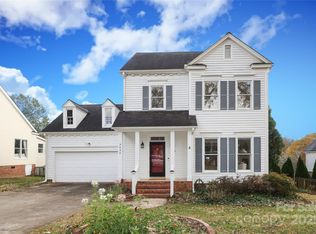
Welcome home to 3507 Selwyn Farms Lane, nestled on a quiet, tree-lined street in highly desirable Selwyn Farms neighborhood, a pocket neighborhood sitting between Myers Park, Sedgefield & Ashbrook. This beautifully maintained, move-in-ready Saussy Burbank home features a new roof and gutters (2025), refinished hardwood floors throughout—including stairs—and refreshed neutral paint. The thoughtfully designed 4-bedroom, 2.5-bath floor plan offers 9’ ceilings, abundant natural light, and meticulous upgrades throughout. The bright, updated gourmet kitchen includes custom shaker-style cherry cabinetry with crown molding, quartz countertops, subway tile backsplash, under-cabinet and recessed lighting, pantry, and stainless steel appliances. The elegant dining room opens to the inviting living room with AV wiring, speakers, and a cozy gas fireplace—perfect for everyday living and entertaining. Upstairs, the spacious primary suite boasts vaulted ceilings, a custom walk-in closet, and an updated en-suite bath with walk-in shower. Three additional bedrooms offer generous space, custom closets, and flexible use, including a bonus room option. Enjoy outdoor living on the private three-season porch with Trex decking, EZ Breeze windows, tongue-and-groove ceiling, and views of the fenced backyard with flagstone patio and gas grill hookup. Additional features include tankless water heater (2018), new Velux skylights (2025), upgraded Lennox HVAC (2018) with air purification, oversized epoxy-floored garage, irrigation, mature landscaping, and expanded driveway. Convenient to South End, the light rail, Uptown, parks, dining, shopping, and top-rated schools—Dilworth Elementary, Sedgefield Middle, and Myers Park High. A rare opportunity for in-town living at its finest. Fireplace is sold in "as-is" condition with no problems known.
Closed
$925,000
3507 Selwyn Farms Ln, Charlotte, NC 28209
4beds
1,738sqft
Single Family Residence
Built in 1991
0.17 Acres Lot
$927,000 Zestimate®
$532/sqft
$2,754 Estimated rent
Home value
$927,000
$862,000 - $992,000
$2,754/mo
Zestimate® history
Owner options
List your home for rent
$2,754/mo
Rent Zestimate®
Find your next renter with Zillow Rental Manager. Plus, with online applications, you can quickly screen prospective tenants – for free.
$2,754/mo
Rent Zestimate®
Refinance and save
$5,452/mo
Est. payment
Refinancing to a lower rate could help reduce your monthly payments and save thousands over the life of the loan.
$5,452/mo
Est. payment
Explore your selling options
Work with a Zillow partner agent
Leverage their expertise and Zillow's premium Showcase listings to get your home seen by more buyers.
Get startedList with your own agent
Get your home in front of millions of buyers by listing it on Zillow.
Learn how to do itSell it yourself
Take full control of how buyers see your home on Zillow by listing For Sale by Owner (FSBO).
List your homeWhat's special
Abundant natural lightRefreshed neutral paintBright updated gourmet kitchenBonus room optionMature landscapingQuiet tree-lined streetExpanded driveway
Zillow last checked:
Listing updated:
Listed by:
Michael Seaton mseaton@helenadamsrealty.com,
Helen Adams Realty
Bought with:
Jonathan Diianni
COMPASS
Source: Canopy MLS as distributed by MLS GRID,MLS#: 4335263
Facts & features
Interior
Bedrooms & bathrooms
- Bedrooms: 4
- Bathrooms: 3
- Full bathrooms: 2
- 1/2 bathrooms: 1
Primary bedroom
- Level: Upper
Bedroom s
- Level: Upper
Bedroom s
- Level: Upper
Bedroom s
- Level: Upper
Bathroom full
- Level: Upper
Bathroom half
- Level: Main
Bathroom full
- Level: Upper
Breakfast
- Level: Main
Dining room
- Level: Main
Kitchen
- Level: Main
Living room
- Level: Main
Heating
- Central, Forced Air, Natural Gas
Cooling
- Ceiling Fan(s), Central Air
Appliances
- Included: Convection Oven, Dishwasher, Disposal, Electric Range, Ice Maker, Microwave, Plumbed For Ice Maker, Refrigerator with Ice Maker, Self Cleaning Oven, Tankless Water Heater
- Laundry: Electric Dryer Hookup, Laundry Closet, Main Level, Washer Hookup
Features
- Built-in Features, Pantry, Walk-In Closet(s)
- Flooring: Tile, Wood
- Doors: French Doors, Storm Door(s)
- Windows: Insulated Windows, Skylight(s), Window Treatments
- Has basement: No
- Attic: Walk-In
- Fireplace features: Gas Log, Living Room
Interior area
- Total structure area: 1,738
- Total interior livable area: 1,738 sqft
- Finished area above ground: 1,738
- Finished area below ground: 0
Property
Parking
- Total spaces: 2
- Parking features: Driveway, Attached Garage, Garage Door Opener, Garage Faces Front, Keypad Entry, Garage on Main Level
- Attached garage spaces: 2
- Has uncovered spaces: Yes
Features
- Levels: Two
- Stories: 2
- Patio & porch: Deck, Glass Enclosed, Patio
- Exterior features: In-Ground Irrigation
- Fencing: Back Yard
Lot
- Size: 0.17 Acres
- Dimensions: 76 x 119 x 54 x 115
Details
- Parcel number: 14912511
- Zoning: R20MF
- Special conditions: Standard
Construction
Type & style
- Home type: SingleFamily
- Property subtype: Single Family Residence
Materials
- Vinyl
- Foundation: Crawl Space
Condition
- New construction: No
- Year built: 1991
Details
- Builder name: Saussy Burbank
Utilities & green energy
- Sewer: Public Sewer
- Water: City
Community & HOA
Community
- Features: Picnic Area, Playground, Recreation Area, Tennis Court(s)
- Security: Carbon Monoxide Detector(s), Security System, Smoke Detector(s)
- Subdivision: Selwyn Farms
Location
- Region: Charlotte
Financial & listing details
- Price per square foot: $532/sqft
- Tax assessed value: $594,300
- Date on market: 1/22/2026
- Listing terms: Cash,Conventional
- Road surface type: Concrete, Paved
Price history
| Date | Event | Price |
|---|---|---|
| 2/5/2026 | Sold | $925,000+4.1%$532/sqft |
Source:  Canopy MLS as distributed by MLS GRID #4335263 Report a problem Canopy MLS as distributed by MLS GRID #4335263 Report a problem | ||
| 1/22/2026 | Pending sale | $888,888$511/sqft |
Source: Canopy MLS as distributed by MLS GRID #4335263 Report a problem | ||
| 1/22/2026 | Listed for sale | $888,888+145.2%$511/sqft |
Source: Canopy MLS as distributed by MLS GRID #4335263 Report a problem | ||
| 9/18/2014 | Sold | $362,500-2%$209/sqft |
Source: Canopy MLS as distributed by MLS GRID #3024306 Report a problem | ||
| 8/12/2014 | Pending sale | $370,000$213/sqft |
Source: Keller Williams Realty a dba of WinWin Charlotte Partners, LLC #3024306 Report a problem | ||
| 8/8/2014 | Listed for sale | $370,000+31.7%$213/sqft |
Source: Keller Williams Realty a dba of WinWin Charlotte Partners, LLC #3024306 Report a problem | ||
| 7/7/2005 | Sold | $281,000+17.1%$162/sqft |
Source: Public Record Report a problem | ||
| 4/26/2002 | Sold | $240,000+27%$138/sqft |
Source: Public Record Report a problem | ||
| 7/9/1999 | Sold | $189,000$109/sqft |
Source: Public Record Report a problem | ||
Public tax history
| Year | Property taxes | Tax assessment |
|---|---|---|
| 2025 | -- | $594,300 |
| 2024 | -- | $594,300 |
| 2023 | -- | $594,300 +34.8% |
| 2022 | -- | $441,000 |
| 2021 | -- | $441,000 +1.2% |
| 2020 | -- | $435,600 |
| 2019 | $4,295 +20.8% | $435,600 +64.1% |
| 2018 | $3,557 +1.9% | $265,500 |
| 2017 | $3,490 | $265,500 |
| 2016 | $3,490 | $265,500 |
| 2015 | $3,490 +0.5% | $265,500 |
| 2014 | $3,472 | $265,500 |
| 2013 | -- | $265,500 -0.2% |
| 2012 | -- | $265,900 |
| 2011 | -- | $265,900 +22.3% |
| 2010 | -- | $217,500 +1.1% |
| 2009 | -- | $215,200 |
| 2008 | -- | $215,200 |
| 2007 | -- | $215,200 |
| 2006 | -- | $215,200 |
| 2005 | -- | $215,200 |
| 2004 | -- | $215,200 |
| 2003 | -- | $215,200 +30.4% |
| 2002 | -- | $165,010 |
| 2001 | -- | $165,010 |
| 2000 | -- | $165,010 |
Find assessor info on the county website
Neighborhood: Ashbrook-Clawson Village
Nearby homes
- $858,1003 bd3 ba1.7k sqft3523 Selwyn Farms Ln #13, Charlotte, NC 28209Off Market

- $909,1003 bd3 ba2.1k sqft3501 Selwyn Farms Ln, Charlotte, NC 28209Off Market

- $898,8003 bd2 ba2.2k sqft3513 Selwyn Farms Ln, Charlotte, NC 28209Off Market
- $635,0003 bd3 ba1.8k sqft3430 Dairy Farm Ln, Charlotte, NC 28209Sold
- $957,5004 bd3 ba2.1k sqft3424 Dairy Farm Ln, Charlotte, NC 28209Off Market
- $897,8003 bd3 ba1.8k sqft3431 Selwyn Farms Ln, Charlotte, NC 28209Sold
- $760,0003 bd3 ba1.8k sqft3523 Selwyn Farms Ln, Charlotte, NC 28209Sold
- $689,7003 bd2 ba1.3k sqft811 Water Wheel Ct, Charlotte, NC 28209Off Market
Nearby schools
GreatSchools rating
- 8/10Dilworth ElementaryGrades: 3-5Distance: 1.9 mi
- 4/10Sedgefield MiddleGrades: 6-8Distance: 0.9 mi
- 7/10Myers Park HighGrades: 9-12Distance: 1.9 mi
Schools provided by the listing agent
- Elementary: Dilworth
- Middle: Sedgefield
- High: Myers Park
Source: Canopy MLS as distributed by MLS GRID. This data may not be complete. We recommend contacting the local school district to confirm school assignments for this home.
Get a cash offer in 3 minutes
Find out how much your home could sell for in as little as 3 minutes with a no-obligation cash offer.
Estimated market value
$927,000
Get a cash offer in 3 minutes
Find out how much your home could sell for in as little as 3 minutes with a no-obligation cash offer.
Estimated market value
$927,000
- North Carolina
- Mecklenburg County
- Charlotte
- 28209
- Ashbrook-Clawson Village
- 3507 Selwyn Farms Ln
Nearby cities
Nearby neighborhoods
Nearby zip codes
Other Charlotte Topics
