Skip main navigation
Off market
Street View
  • $347,300

    3507 Sudbury Ln, Louisville, KY 40220

    3beds
    2baths
    1,990sqft
    SingleFamily
    Built in 1976
    0.25 Acres Lot
    $347,300 Zestimate®
    $175/sqft
    $2,293 Estimated rent

    Home value

    $347,300

    $330,000 - $365,000

    $2,293/mo

    Zestimate® history
    Loading
    Loading...

    Owner options

    List your home for rent

    $2,293/mo

    Rent Zestimate®

    Find your next renter with Zillow Rental Manager. Plus, with online applications, you can quickly screen prospective tenants – for free.

    Learn more

    $2,293/mo

    Rent Zestimate®

    Refinance and save

    $2,156/mo

    Est. payment

    Refinancing to a lower rate could help reduce your monthly payments and save thousands over the life of the loan.

    See today's rates

    $2,156/mo

    Est. payment

    Explore your selling options

    Work with a Zillow partner agent

    Leverage their expertise and Zillow's premium Showcase listings to get your home seen by more buyers.

    Get started

    List with your own agent

    Get your home in front of millions of buyers by listing it on Zillow.

    Learn how to do it

    Sell it yourself

    Take full control of how buyers see your home on Zillow by listing For Sale by Owner (FSBO).

    List your home

    What's special

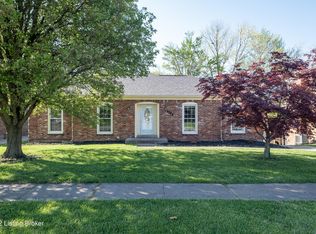
    This Solidly built and well-maintained home is waiting for you. New Windows and a Smart Alarm System will keep you snug. Floors are Real Hardwood and some Laminate throughout. An Entry Hall leads past the Formal Living Room, on the right, and into the Family Room which has a Gas Fireplace and a Built-in Sound System. The Family Room gives access to the Back Yard featuring a Deck with a Hot Tub. It also gives access into the Eat-in Kitchen. The Eat-in Kitchen has a Refrigerator, Electric Range, Microwave, Dishwasher, and Garbage Disposal. It gives access to the Formal Dining Room and from there into the Formal Living Room. Two Bedrooms are located on the front of the floorplan. The Primary Bedroom is located on the back of the Floorplan. The Primary Bedroom has Crown Molding with a Ceiling Fan and easy access to the Primary Bathroom. The basement has a Finished Room that could be outfitted with Bedroom Furniture or made into an Office. A large minimally finished area can be useful in so many ways. There is a Work Room with a large wrap-around Work Bench and Storage. A well-appointed Finished Laundry Room completes the Basement Level. Outside you will find a Detached 2-Car Garage with a side-entry door, a deluxe swing and adventure structure, and plenty of room for recreation. A One-Year HSA Home Warranty is included.

    This property is not currently displayed as for sale or rent on Zillow. This may be different from what's on other websites or public sources.

    Facts & features

    Interior

    Bedrooms & bathrooms
    • Bedrooms: 3
    • Bathrooms: 2
    Heating
    • Other
    Cooling
    • Central
    Features
    • Flooring: Other
    • Has fireplace: Yes
    Interior area
    • Total interior livable area: 1,990 sqft

    Property

    Parking
    • Parking features: Garage - Attached, Garage - Detached, Off-street
    Features
    • Exterior features: Brick
    Lot
    • Size: 0.25 Acres
    Details
    • Parcel number: 22195300040000

    Construction

    Type & style
    • Home type: SingleFamily
    Materials
    • Wood
    • Roof: Composition
    Condition
    • Year built: 1976

    Community & HOA

    Location
    • Region: Louisville

    Financial & listing details

    • Price per square foot: $175/sqft
    • Tax assessed value: $310,000
    • Annual tax amount: $2,977

    Price history

    DateEventPrice
    7/18/2022Listing removed--
    Source: Semonin Realtors Report a problem
    7/18/2022Pending sale$299,000-3.5%$150/sqft
    Source: Metro Search Inc. LLC DBA Apex MLS #1613646 Report a problem
    7/15/2022Sold$310,000+3.7%$156/sqft
    Source: Metro Search Inc. LLC DBA Apex MLS #1613646 Report a problem
    6/2/2022Contingent$299,000$150/sqft
    Source: Metro Search Inc. LLC DBA Apex MLS #1613646 Report a problem
    6/1/2022Listed for sale$299,000+67%$150/sqft
    Source: Metro Search Inc. LLC DBA Apex MLS #1613646 Report a problem
    2/6/2007Sold$179,000$90/sqft
    Source: Public Record Report a problem

    Public tax history

    YearProperty taxesTax assessment
    2025$2,977 -15.4%$310,000
    2024$3,519 -2.8%$310,000
    2023$3,621 +96.4%$310,000 +54.6%
    2022$1,843 -6.5%$200,520
    2021$1,972 +41.5%$200,520 +25.5%
    2020$1,394 $159,790
    2019$1,394 +1.8%$159,790
    2018$1,369 $159,790
    2017$1,369 -23.5%$159,790 -10.7%
    2013$1,790 $179,000
    2011$1,790 $179,000
    2010$1,790 $179,000
    2009$1,790 $179,000 +10.2%
    2007-- $162,500
    2006-- $162,500
    2005-- $162,500
    2004-- $162,500
    Find assessor info on the county website

    Neighborhood: Jeffersontown

    Nearby schools

    GreatSchools rating
    Get pre-qualified for a loan
    At Zillow Home Loans, we can pre-qualify you in as little as 5 minutes with no impact to your credit score.

    An equal housing lender. NMLS #10287.

    Sell for more on Zillow
    Get a Zillow Showcase℠ listing at no additional cost and you could sell for .
    $347,300
    2% more
    +$6,946
    With Zillow Showcase(estimated)
    $354,246