Skip main navigation
Sold
  • $818,000

    3507 Summit Sky Blvd, Eugene, OR 97405

    4beds
    2,578sqft
    Residential, Single Family Residence
    Built in 2017
    9,147.6 Square Feet Lot
    $825,700 Zestimate®
    $317/sqft
    $3,688 Estimated rent

    Home value

    $825,700

    $751,000 - $900,000

    $3,688/mo

    Zestimate® history
    Loading
    Loading...

    Owner options

    List your home for rent

    $3,688/mo

    Rent Zestimate®

    Find your next renter with Zillow Rental Manager. Plus, with online applications, you can quickly screen prospective tenants – for free.

    Learn more

    $3,688/mo

    Rent Zestimate®

    Refinance and save

    $4,933/mo

    Est. payment

    Refinancing to a lower rate could help reduce your monthly payments and save thousands over the life of the loan.

    See today's rates

    $4,933/mo

    Est. payment

    Explore your selling options

    Work with a Zillow partner agent

    Leverage their expertise and Zillow's premium Showcase listings to get your home seen by more buyers.

    Get started

    List with your own agent

    Get your home in front of millions of buyers by listing it on Zillow.

    Learn how to do it

    Sell it yourself

    Take full control of how buyers see your home on Zillow by listing For Sale by Owner (FSBO).

    List your home

    What's special

    Gas fireplaceFully fenced backyardBonus roomVisiting wildlifeBuilt-in fire pitEn suite bathWalk-in closet
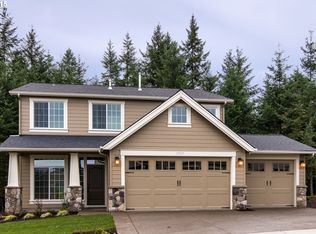
    Spacious Craftsman with Scenic Views, Bonus Room & Backyard Retreat! Located in the quiet Summit Sky neighborhood of Southwest Eugene, this Craftsman home offers a functional layout, quality finishes, and a private natural setting. The main level features engineered hardwood floors, an open-concept kitchen with quartz countertops, stainless steel appliances, tile backsplash, and a central island. The adjacent dining and living areas include a gas fireplace and large windows that bring in natural light. A main-level bedroom provides flexibility for a home office or guest room. Upstairs, the primary suite includes a generous walk-in closet and an en suite bath with dual sinks and a tub/shower combo. Two additional bedrooms, a pocket office and a large bonus room—ideal for a media room, play space, or home gym—complete the second floor. Step outside to a spacious, fully fenced backyard that backs to a protected conservation area. The deck provides space for outdoor dining and entertaining, and the built-in fire pit creates a great spot to gather. There's also plenty of lawn for kids, pets, or garden space, all with a backdrop of mature trees and visiting wildlife. Blocks to Wild Iris Ridge Park with access to hiking trails and sweeping views. Two-car garage, covered front porch, and low-traffic street in a nature-rich setting with city convenience.

    Zillow last checked:

    Listing updated:

    Listed by:

    Nicole Rodriguez 503-551-4921,

    Lovejoy Real Estate,

    Jennifer Turner 503-312-4642,

    Lovejoy Real Estate

    Bought with:

    Maria Abarca Roberts, 200111080

    Cascade Hasson Sotheby's International Realty

    Source: RMLS (OR),MLS#: 523438667MLS Logo

    Facts & features

    Interior

    Bedrooms & bathrooms
    • Bedrooms: 4
    • Bathrooms: 3
    • Full bathrooms: 2
    • Partial bathrooms: 1
    • Main level bathrooms: 1
    Primary bedroom
    • Features: Bathroom, Ceiling Fan, Bathtub, Double Sinks, Walkin Closet, Walkin Shower, Wallto Wall Carpet
    • Level: Upper
    • Area: 255
    • Dimensions: 15 x 17
    Bedroom 2
    • Features: Closet, Wallto Wall Carpet
    • Level: Upper
    • Area: 120
    • Dimensions: 12 x 10
    Bedroom 3
    • Features: Closet, Wallto Wall Carpet
    • Level: Upper
    • Area: 168
    • Dimensions: 14 x 12
    Bedroom 4
    • Features: French Doors, Hardwood Floors, Closet
    • Level: Main
    Dining room
    • Features: Hardwood Floors, Sliding Doors
    • Level: Lower
    • Area: 120
    • Dimensions: 12 x 10
    Kitchen
    • Features: Hardwood Floors, Island, Microwave, Pantry, Free Standing Range, Free Standing Refrigerator
    • Level: Main
    Living room
    • Features: Ceiling Fan, Fireplace, Hardwood Floors
    • Level: Main
    • Area: 342
    • Dimensions: 18 x 19
    Heating
    • Forced Air, Fireplace(s)
    Cooling
    • Central Air
    Appliances
    • Included: Dishwasher, Disposal, Free-Standing Gas Range, Free-Standing Range, Microwave, Stainless Steel Appliance(s), Free-Standing Refrigerator, Gas Water Heater
    Features
    • Ceiling Fan(s), Vaulted Ceiling(s), Closet, Kitchen Island, Pantry, Bathroom, Bathtub, Double Vanity, Walk-In Closet(s), Walkin Shower, Quartz
    • Flooring: Engineered Hardwood, Wall to Wall Carpet, Hardwood
    • Doors: French Doors, Sliding Doors
    • Windows: Double Pane Windows, Vinyl Frames
    • Basement: Crawl Space
    • Number of fireplaces: 1
    • Fireplace features: Gas
    Interior area
    • Total structure area: 2,578
    • Total interior livable area: 2,578 sqft

    Property

    Parking
    • Total spaces: 2
    • Parking features: Driveway, Garage Door Opener, Attached, Extra Deep Garage
    • Attached garage spaces: 2
    • Has uncovered spaces: Yes
    Features
    • Levels: Two
    • Stories: 2
    • Patio & porch: Deck, Patio
    • Exterior features: Fire Pit, Yard
    • Has view: Yes
    • View description: Trees/Woods
    Lot
    • Size: 9,147 sqft
    • Features: Greenbelt, Private, SqFt 7000 to 9999
    Details
    • Parcel number: 1861432

    Construction

    Type & style
    • Home type: SingleFamily
    • Architectural style: Craftsman
    • Property subtype: Residential, Single Family Residence
    Materials
    • Cement Siding
    • Foundation: Concrete Perimeter
    • Roof: Composition
    Condition
    • Resale
    • New construction: No
    • Year built: 2017

    Utilities & green energy

    • Sewer: Public Sewer
    • Water: Public
    • Utilities for property: Cable Connected

    Community & neighborhood

    Location
    • Region: Eugene

    HOA & financial

    HOA
    • Has HOA: Yes
    • HOA fee: $15 monthly
    • Amenities included: Commons

    Other

    Other facts
    • Listing terms: Cash,Conventional,FHA,VA Loan
    • Road surface type: Paved

    Price history

    DateEventPrice
    7/18/2025Sold$818,000+1.1%$317/sqft
    Source: RMLS (OR) #523438667 Report a problem
    6/4/2025Pending sale$809,000$314/sqft
    Source: RMLS (OR) #523438667 Report a problem
    5/28/2025Listed for sale$809,000+23.5%$314/sqft
    Source: RMLS (OR) #523438667 Report a problem
    4/22/2021Sold$655,000+35.1%$254/sqft
    Source: RMLS (OR) #21651093 Report a problem
    3/30/2018Sold$485,000+1.3%$188/sqft
    Source: RMLS (OR) #17048280 Report a problem
    2/20/2018Pending sale$479,000$186/sqft
    Source: Keller Williams /Eugene-Spfld #17048280 Report a problem
    2/13/2018Listed for sale$479,000$186/sqft
    Source: Keller Williams /Eugene-Spfld #17048280 Report a problem

    Public tax history

    YearProperty taxesTax assessment
    2025$7,370 -6.5%$409,812 +3%
    2024$7,885 +2.6%$397,876 +3%
    2023$7,684 +4%$386,288 +3%
    2022$7,387 +6.5%$375,037 +3%
    2021$6,938 +0%$364,114 +3%
    2020$6,935 +3.8%$353,509 +3%
    2019$6,684 +69.3%$343,213 +61.5%
    2018$3,948 $212,571 +216.9%
    2017$3,948 +228.9%$67,075 +3%
    2016$1,201 +2.5%$65,121 +3%
    2015$1,172 +2.6%$63,224 +311.4%
    2014$1,141 $15,367

    Find assessor info on the county website

    Neighborhood: 97405

    Nearby schools

    GreatSchools rating
    Schools provided by the listing agent
    • Elementary: Twin Oaks
    • Middle: Kennedy
    • High: Churchill

    Source: RMLS (OR). This data may not be complete. We recommend contacting the local school district to confirm school assignments for this home.

    Get pre-qualified for a loan
    At Zillow Home Loans, we can pre-qualify you in as little as 5 minutes with no impact to your credit score.

    An equal housing lender. NMLS #10287.

    Sell for more on Zillow
    Get a Zillow Showcase℠ listing at no additional cost and you could sell for .
    $825,700
    2% more
    +$16,514
    With Zillow Showcase(estimated)
    $842,214