Skip main navigation
Off market
  • $202,100

    3507 Tree Line Ct #11, Sarasota, FL 34231

    2beds
    1,248sqft
    SingleFamily
    Built in 1973
    -- sqft lot
    $202,100 Zestimate®
    $162/sqft
    $1,829 Estimated rent

    Home value

    $202,100

    $182,000 - $222,000

    $1,829/mo

    Zestimate® history
    Loading
    Loading...

    Owner options

    List your home for rent

    $1,829/mo

    Rent Zestimate®

    Find your next renter with Zillow Rental Manager. Plus, with online applications, you can quickly screen prospective tenants – for free.

    Learn more

    $1,829/mo

    Rent Zestimate®

    Refinance and save

    $1,639/mo

    Est. payment

    Refinancing to a lower rate could help reduce your monthly payments and save thousands over the life of the loan.

    See today's rates

    $1,639/mo

    Est. payment

    Explore your selling options

    Work with a Zillow partner agent

    Leverage their expertise and Zillow's premium Showcase listings to get your home seen by more buyers.

    Get started

    List with your own agent

    Get your home in front of millions of buyers by listing it on Zillow.

    Learn how to do it

    Sell it yourself

    Take full control of how buyers see your home on Zillow by listing For Sale by Owner (FSBO).

    List your home

    What's special

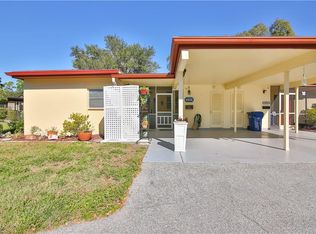

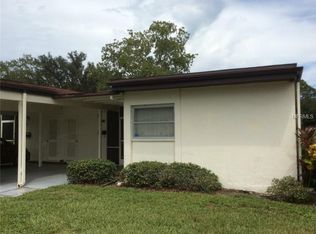
    Spacious and fully renovated in 2019. Custom soft close cabinetry. Only 3 miles to World Famous Siesta Key Beach, TWO car covered parking at your door. No steps!! Easy living in this low maintenance, sturdy block duplex villa. New Roof 2012/New flat roof in 2020. New hot water tank 2020. Fabulous floor plan with two generous living areas. Your monthly fee covers Jr. Olympic size heated pool, clubhouse with catering kitchen, library, shuffleboard, basic cable with 2 boxes and HD, water & trash, lawn maintenance, Extermination, property manager and insurance. Kitchen and baths remodeled 2020. Premium vinyl wood plank floor in kitchen, dining room and living room. Ceramic tile baths; carpet in bedrooms. Master suite has a large walk-in closet and remodeled marble step in shower. Second bath has a tub/shower combination. Bedrooms are separated and do not share a wall for privacy. Laundry room is conveniently located off the front foyer in a private utility room. No hauling laundry in the rain! Enjoy peace and quiet from the washer and dryer running in your living area. Your sunroom with windows and screens allows you to enjoy fresh air as well as your beautiful backyard grounds on warm mornings. BBQ right outside your screened patio. Come make this your Florida getaway! Located minutes to all your shopping needs. New rules allow for small dog and 1 cat. Low association fee for so many amenities and benefits.

    This property is not currently displayed as for sale or rent on Zillow. This may be different from what's on other websites or public sources.
    Facts & features

    Interior

    Bedrooms & bathrooms
    • Bedrooms: 2
    • Bathrooms: 2
    • Full bathrooms: 2
    Heating
    • Forced air, Heat pump, Other, Electric
    Cooling
    • Central
    Appliances
    • Included: Dishwasher, Dryer, Microwave, Range / Oven, Refrigerator, Washer
    • Laundry: Laundry Room
    Features
    • Ceiling Fans(s), Living Room/Dining Room Combo, Master Bedroom Downstairs, Split Bedroom, Walk-In Closet(s), Skylight(s)
    • Flooring: Tile, Carpet, Laminate
    Interior area
    • Structure area source: Public Records
    • Total interior livable area: 1,248 sqft

    Property

    Parking
    • Total spaces: 2
    • Parking features: Carport, Off-street
    Accessibility
    • Accessibility features: Accessible Approach with Ramp, Accessible Closets, Accessible Bedroom, Accessible Central Living Area, Accessible Common Area
    Features
    • Levels: One
    • Patio & porch: Enclosed, Screened, Front Porch, Rear Porch
    • Exterior features: Stucco, Cement / Concrete
    • Pool features: Heated, In Ground
    • Has view: Yes
    • View description: Territorial
    Details
    • Parcel number: 0101091003
    • Zoning: RMF2

    Construction

    Type & style
    • Home type: SingleFamily
    Materials
    • masonry
    • Foundation: Concrete
    • Roof: Asphalt
    Condition
    • Fixer
    • Year built: 1973

    Utilities & green energy

    • Sewer: Public Sewer
    • Utilities for property: Public, BB/HS Internet Available, Cable Connected, Electricity Connected, Phone Available

    Community & HOA

    Community
    • Features: Fitness Center, Fifty Five Plus Active Community
    • Senior community: Yes
    • Subdivision: VILLAGE IN THE PINES 1
    HOA
    • Has HOA: Yes
    • Amenities included: Fence Restrictions, Maintenance, Shuffleboard Court, Cable, Clubhouse, Pool
    • Services included: Cable TV, Maintenance Grounds, Recreational Facilities, Escrow Reserves Fund, Insurance, Security, Community Pool, Maintenance Repairs, Manager, Common Area Taxes, Pool Maintenance
    • HOA fee: $260 monthly
    Location
    • Region: Sarasota

    Financial & listing details

    • Price per square foot: $162/sqft
    • Tax assessed value: $192,500
    • Annual tax amount: $2,783

    Price history

    DateEventPrice
    5/13/2022Sold$260,000-5.5%$208/sqft
    Source: Public Record Report a problem
    4/4/2022Pending sale$275,000$220/sqft
    Source: Owner Report a problem
    4/4/2022Listed for sale$275,000+129.2%$220/sqft
    Source: Owner Report a problem
    7/19/2019Sold$120,000-4%$96/sqft
    Source: Public Record Report a problem
    5/20/2019Pending sale$125,000$100/sqft
    Source: Keller Williams Classic Group #A4426385 Report a problem
    5/8/2019Price change$125,000-9.4%$100/sqft
    Source: Keller Williams Classic Group #A4426385 Report a problem
    3/2/2019Listed for sale$137,900$110/sqft
    Source: KELLER WILLIAMS CLASSIC GROUP #A4426385 Report a problem

    Public tax history

    YearProperty taxesTax assessment
    2025$2,783 -1.2%$192,500 -2.7%
    2024$2,816 -7.7%$197,900 -12.1%
    2023$3,052 +32%$225,200 +104.1%
    2022$2,312 +41.9%$110,330 +10%
    2021$1,630 +1.6%$100,300 +3.2%
    2020$1,603 -2.3%$97,200 -5.5%
    2019$1,640 $102,900 +90.9%
    2018$1,640 +144%$53,916 +2.1%
    2017$672 +0.6%$52,807 -36.6%
    2016$668 $83,300 +19.7%
    2015$668 +0.2%$69,600 +38.6%
    2014$667 +0.1%$50,200
    2013$666 -2.6%$50,200 -1.6%
    2012$684 -7.1%$51,000 -2.1%
    2011$736 -10.5%$52,100 -15%
    2010$822 +3.6%$61,300 +0.8%
    2009$794 $60,803 +0.1%
    2008$794 -4.9%$60,742 +3%
    2007$834 $58,973 +2.5%
    2006-- $57,535 +3%
    2005-- $55,859 +3%
    2004$818 +0.1%$54,232 +1.9%
    2003$817 -3%$53,221 +2.4%
    2002$842 +7.9%$51,974 +1.6%
    2001$781 +4.1%$51,156 +3%
    2000$750 $49,666
    Find assessor info on the county website

    Neighborhood: Gulf Gate Estates

    Nearby schools

    GreatSchools rating
    Schools provided by the listing agent
    • Elementary: Gulf Gate Elementary
    • Middle: Brookside Middle
    • High: Riverview High

    Source: The MLS. This data may not be complete. We recommend contacting the local school district to confirm school assignments for this home.

    Get a cash offer in 3 minutes
    Find out how much your home could sell for in as little as 3 minutes with a no-obligation cash offer.
    Estimated market value
    $202,100
    Get a cash offer in 3 minutes
    Find out how much your home could sell for in as little as 3 minutes with a no-obligation cash offer.
    Estimated market value
    $202,100