Skip main navigation
Closed
  • $513,500

    3507 W Capilano Dr, West Lafayette, IN 47906

    5beds
    2,892sqft
    Single Family Residence
    Built in 1993
    0.58 Acres Lot
    $518,500 Zestimate®
    $--/sqft
    $2,860 Estimated rent

    Home value

    $518,500

    $461,000 - $581,000

    $2,860/mo

    Zestimate® history
    Loading
    Loading...

    Owner options

    List your home for rent

    $2,860/mo

    Rent Zestimate®

    Find your next renter with Zillow Rental Manager. Plus, with online applications, you can quickly screen prospective tenants – for free.

    Learn more

    $2,860/mo

    Rent Zestimate®

    Refinance and save

    $2,549/mo

    Est. payment

    Refinancing to a lower rate could help reduce your monthly payments and save thousands over the life of the loan.

    See today's rates

    $2,549/mo

    Est. payment

    Explore your selling options

    Work with a Zillow partner agent

    Leverage their expertise and Zillow's premium Showcase listings to get your home seen by more buyers.

    Get started

    List with your own agent

    Get your home in front of millions of buyers by listing it on Zillow.

    Learn how to do it

    Sell it yourself

    Take full control of how buyers see your home on Zillow by listing For Sale by Owner (FSBO).

    List your home

    What's special

    Brick fireplaceRough-in plumbingVaulted beamed ceilingLarge level yardFire pitSpacious bedroomsGranite counters
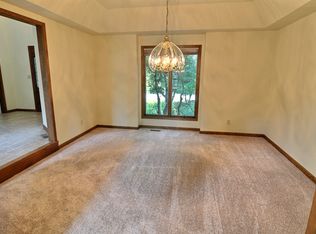
    This well-cared-for 5-bedroom home in Capilano Estates combines thoughtful updates with timeless character, just minutes from Purdue. The great room makes a lasting impression with its beamed cathedral ceiling and brick fireplace, while the main-level primary suite also features a vaulted, beamed ceiling and a renovated bath with a low-threshold shower. The kitchen offers granite counters, a walk-in pantry, and flows easily to the dining and living areas—ideal for both everyday living and entertaining. Upstairs you’ll find three spacious bedrooms plus a vaulted 5th bedroom with an oversized closet that works beautifully as your flex space. The basement adds nearly 1,800 square feet with two separate entrances, rough-in plumbing for a bath and second kitchen, and a workshop area—ready for finishing if additional living space is desired. Recent improvements bring peace of mind: new furnace (2022), water heater (2021), Culligan softener and drinking water systems (2022), refreshed bathrooms, interior paint and deck stained (2025). The roof (14 yrs) and A/C (10 yrs) remain in excellent condition. Outdoors, enjoy a large, level yard with mature trees, a fire pit, and a garden shed. With highly rated schools, easy access to shopping and commuting routes, and a neighborhood known for its quality homes, this is a rare opportunity in West Lafayette.

    Zillow last checked:

    Listing updated:

    Listed by:

    Donald Meeks 765-490-5720,

    F.C. Tucker/Shook

    Bought with:

    Kimberly Beazer, RB14035728

    F.C. Tucker/Shook

    Source: IRMLS,MLS#: 202533698MLS Logo

    Facts & features

    Interior

    Bedrooms & bathrooms
    • Bedrooms: 5
    • Bathrooms: 3
    • Full bathrooms: 2
    • 1/2 bathrooms: 1
    • Main level bedrooms: 1
    Bedroom 1
    • Level: Main
    Bedroom 2
    • Level: Upper
    Dining room
    • Level: Main
    • Area: 156
    • Dimensions: 13 x 12
    Kitchen
    • Level: Main
    • Area: 165
    • Dimensions: 15 x 11
    Living room
    • Level: Main
    • Area: 352
    • Dimensions: 22 x 16
    Heating
    • Natural Gas, Forced Air
    Cooling
    • Central Air, Ceiling Fan(s), HVAC (13 Seer)
    Appliances
    • Included: Disposal, Range/Oven Hook Up Gas, Dishwasher, Microwave, Refrigerator, Washer, Dryer-Electric, Humidifier, Gas Oven, Gas Range, Water Filtration System, Electric Water Heater, Water Softener Owned
    • Laundry: Electric Dryer Hookup, Sink, Main Level, Washer Hookup
    Features
    • Breakfast Bar, Cathedral Ceiling(s), Ceiling Fan(s), Beamed Ceilings, Vaulted Ceiling(s), Walk-In Closet(s), Countertops-Solid Surf, Eat-in Kitchen, Entrance Foyer, Open Floorplan, Pantry, Rough-In Bath, Split Br Floor Plan, Double Vanity, Stand Up Shower, Tub and Separate Shower, Tub/Shower Combination, Main Level Bedroom Suite, Formal Dining Room, Great Room
    • Flooring: Hardwood, Carpet, Tile
    • Doors: Storm Door(s), Insulated Doors, Storm Doors
    • Windows: Double Pane Windows, Blinds
    • Basement: Full,Unfinished,Concrete,Sump Pump
    • Number of fireplaces: 1
    • Fireplace features: Living Room, Fireplace Screen/Door, Wood Burning, One, Gas Starter
    Interior area
    • Total structure area: 4,687
    • Total interior livable area: 2,892 sqft
    • Finished area above ground: 2,892
    • Finished area below ground: 0

    Property

    Parking
    • Total spaces: 2
    • Parking features: Attached, Garage Door Opener, Concrete
    • Attached garage spaces: 2
    • Has uncovered spaces: Yes
    Features
    • Levels: Two
    • Stories: 2
    • Patio & porch: Deck, Porch Covered
    • Exterior features: Fire Pit, Play/Swing Set
    • Has spa: Yes
    • Spa features: Jet/Garden Tub
    • Fencing: None
    Lot
    • Size: 0.58 Acres
    • Dimensions: 150X167
    • Features: Corner Lot, Level, Few Trees, Sloped, Flood Plain, 0-2.9999, Rural Subdivision, Near Airport, Near College Campus, Landscaped
    Details
    • Additional structures: Shed
    • Parcel number: 790603178007.000022
    • Zoning: R1
    • Other equipment: Sump Pump

    Construction

    Type & style
    • Home type: SingleFamily
    • Architectural style: Traditional
    • Property subtype: Single Family Residence
    Materials
    • Brick, Vinyl Siding, Wood Siding
    • Roof: Asphalt,Dimensional Shingles
    Condition
    • New construction: No
    • Year built: 1993

    Utilities & green energy

    • Electric: Duke Energy Indiana
    • Sewer: Septic Tank
    • Water: Public, Indiana American Water Co
    • Utilities for property: Cable Connected
    Green energy
    • Energy efficient items: Appliances, Doors, Lighting, HVAC, Roof, Thermostat

    Community & HOA

    Community
    • Security: Carbon Monoxide Detector(s), Smoke Detector(s), Radon System
    • Subdivision: Capilano Estates
    HOA
    • Has HOA: Yes
    • HOA fee: $100 annually
    Location
    • Region: West Lafayette

    Financial & listing details

    • Tax assessed value: $469,100
    • Annual tax amount: $3,133
    • Date on market: 8/22/2025
    • Listing terms: Cash,Conventional,FHA,VA Loan

    Price history

    DateEventPrice
    1/12/2026Sold$513,500-1%
    Source: IRMLS #202533698 Report a problem
    12/17/2025Pending sale$518,500
    Source: IRMLS #202533698 Report a problem
    10/1/2025Price change$518,500-1.2%
    Source: IRMLS #202533698 Report a problem
    8/22/2025Listed for sale$524,900+14.7%
    Source: IRMLS #202533698 Report a problem
    10/4/2022Listing removed--
    Source: Owner Report a problem
    9/29/2022Price change$457,500-1.5%$158/sqft
    Source: Owner Report a problem
    9/25/2022Price change$464,700+20.7%$161/sqft
    Source: Owner Report a problem
    1/12/2021Pending sale$384,900
    Source: IRMLS #202041839 Report a problem
    12/1/2020Price change$384,900-1.1%$133/sqft
    Source: Keller Williams Lafayette #202041839 Report a problem
    11/13/2020Price change$389,000-2.5%$135/sqft
    Source: Keller Williams Lafayette #202041839 Report a problem
    10/15/2020Price change$399,000-2.7%$138/sqft
    Source: Keller Williams Lafayette #202041839 Report a problem
    10/11/2020Price change$410,000-4.2%$142/sqft
    Source: Owner Report a problem
    9/24/2020Price change$428,000-1.6%$148/sqft
    Source: Owner Report a problem
    8/19/2020Listed for sale$435,000$150/sqft
    Source: Owner Report a problem

    Public tax history

    YearProperty taxesTax assessment
    2025$3,133 +5.9%$469,100 +11.1%
    2024$2,958 +24.2%$422,100 +2.7%
    2023$2,381 -5.6%$410,900 +15.2%
    2022$2,523 -0.9%$356,700 +3.2%
    2021$2,545 +8.2%$345,700
    2020$2,351 +5%--
    2019$2,239 -52.6%$332,600 +2.4%
    2018$4,727 +5.6%$324,700 +0.3%
    2017$4,476 $323,800 +2.1%
    2016$4,476 -1%$317,100 +4.2%
    2014$4,523 -0.8%$304,300 -1.1%
    2013$4,559 $307,800 -5.5%
    2012-- $325,800
    2011-- --
    2010-- $304,900
    2009$9,249 +98.2%$304,900 +2.4%
    2008$4,666 +6.4%$297,700 +1.6%
    2007$4,387 +4.2%$293,100 -0.8%
    2006$4,211 +0.7%$295,500
    2005$4,180 +9.6%$295,500
    2004$3,816 +2.2%$295,500
    2003$3,733 +1.2%$295,500 +65.1%
    2002$3,689 $179,000
    2001-- $179,000
    Find assessor info on the county website

    Neighborhood: 47906

    Nearby schools

    GreatSchools rating
    Schools provided by the listing agent
    • Elementary: Klondike
    • Middle: Klondike
    • High: William Henry Harrison
    • District: Tippecanoe School Corp.

    Source: IRMLS. This data may not be complete. We recommend contacting the local school district to confirm school assignments for this home.

    Get pre-qualified for a loan
    At Zillow Home Loans, we can pre-qualify you in as little as 5 minutes with no impact to your credit score.

    An equal housing lender. NMLS #10287.