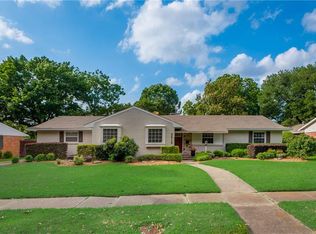
Situated in Sparkman Club Estates, 3507 Warick Drive is a thoughtfully designed new construction residence by BSPK Homes, blending transitional architecture with warm contemporary interiors and timeless materials. The home offers approximately 4,312 square feet with six bedrooms, six full baths, two powder baths, a dedicated study, game room, and first-floor primary and guest suites.
The exterior pairs multi-colored red brick with deep black window frames, creating a striking yet approachable presence. Inside, white oak flooring, custom millwork, designer lighting, and curated finishes establish a refined and cohesive aesthetic.
Designed for both everyday living and entertaining, the open-concept floor plan centers around a spacious family room with custom built-ins and a fireplace focal point. The kitchen features extensive white oak cabinetry, a custom vent hood, rounded island detailing, premium appliances, and generous prep and gathering space.
Conveniently located in Northwest Dallas near private schools, dining, and retail destinations, 3507 Warick Drive presents an opportunity to own a carefully crafted new construction residence in one of the area's most established neighborhoods.
For sale
$1,589,300
3507 Warick Dr, Dallas, TX 75229
6beds
4,312sqft
Single Family Residence
Built in 2026
9,975 Square Feet Lot
$1,543,200 Zestimate®
$369/sqft
$-- HOA
What's special
Fireplace focal pointTransitional architectureWarm contemporary interiorsOpen-concept floor planCustom built-insSpacious family roomDedicated study
- 36 days
- 680
- 48
Zillow last checked:
Listing updated:
Listed by:
Raul Ruiz 0668847 972-765-6660,
Allie Beth Allman & Assoc. 214-521-7355
Source: NTREIS,MLS#: 21295342
Facts & features
Interior
Bedrooms & bathrooms
- Bedrooms: 6
- Bathrooms: 8
- Full bathrooms: 6
- 1/2 bathrooms: 2
Primary bedroom
- Level: First
- Dimensions: 16 x 14
Bedroom
- Level: Second
- Dimensions: 14 x 13
Bedroom
- Level: Second
- Dimensions: 14 x 15
Bedroom
- Level: Second
- Dimensions: 14 x 12
Bedroom
- Level: Second
- Dimensions: 11 x 12
Game room
- Level: Second
- Dimensions: 19 x 17
Game room
- Level: Second
- Dimensions: 17 x 19
Other
- Level: First
- Dimensions: 12 x 14
Living room
- Level: First
- Dimensions: 16 x 12
Office
- Level: First
- Dimensions: 12 x 14
Appliances
- Included: Built-In Refrigerator, Dishwasher, Gas Cooktop, Gas Range, Microwave, Refrigerator
Features
- Built-in Features, Decorative/Designer Lighting Fixtures, Double Vanity, Kitchen Island, Open Floorplan, Pantry
- Flooring: Concrete, Tile, Wood
- Has basement: No
- Number of fireplaces: 2
- Fireplace features: Living Room, Other
Interior area
- Total interior livable area: 4,312 sqft
Video & virtual tour
Property
Parking
- Total spaces: 2
- Parking features: Covered, Garage
- Garage spaces: 2
Features
- Levels: Two
- Stories: 2
- Patio & porch: Covered
- Pool features: None
Lot
- Size: 9,975 Square Feet
Details
- Parcel number: 00000587539000000
Construction
Type & style
- Home type: SingleFamily
- Architectural style: Traditional,Detached
- Property subtype: Single Family Residence
Materials
- Brick
- Foundation: Slab
- Roof: Composition
Condition
- New Construction
- Year built: 2026
Utilities & green energy
- Sewer: Public Sewer
- Water: Public
- Utilities for property: Sewer Available, Water Available
Community & HOA
Community
- Subdivision: Highland North 2
HOA
- Has HOA: No
Location
- Region: Dallas
Financial & listing details
- Price per square foot: $369/sqft
- Tax assessed value: $509,620
- Annual tax amount: $5,492
- Date on market: 7/29/2026
- Cumulative days on market: 37 days
Estimated market value
$1,543,200
$1.47M - $1.62M
$6,337/mo
Price history
| Date | Event | Price |
|---|---|---|
| 7/29/2026 | Listed for sale | $1,589,300+202.7%$369/sqft |
Source: NTREIS #21295342 Report a problem | ||
| 9/11/2025 | Listing removed | -- |
Source: Owner Report a problem | ||
| 8/15/2025 | Pending sale | $525,000$122/sqft |
Source: Owner Report a problem | ||
| 8/13/2025 | Listed for sale | $525,000+289.2%$122/sqft |
Source: Owner Report a problem | ||
| 2/24/2021 | Listing removed | -- |
Source: Owner Report a problem | ||
| 8/31/2020 | Listing removed | $2,300$1/sqft |
Source: Owner Report a problem | ||
| 8/10/2020 | Price change | $2,300-4.2%$1/sqft |
Source: Owner Report a problem | ||
| 5/30/2020 | Listed for rent | $2,400+4.3%$1/sqft |
Source: Owner Report a problem | ||
| 7/2/2017 | Listing removed | $2,300$1/sqft |
Source: Owner Report a problem | ||
| 6/29/2017 | Listed for rent | $2,300$1/sqft |
Source: Owner Report a problem | ||
| 1/31/2011 | Listing removed | $134,900$31/sqft |
Source: foreclosure.com Report a problem | ||
| 12/3/2010 | Price change | $134,900-10%$31/sqft |
Source: Waller Group, LLC #11510683 Report a problem | ||
| 11/28/2010 | Price change | -- |
Source: foreclosure.com Report a problem | ||
| 11/21/2010 | Price change | $149,900-10.7%$35/sqft |
Source: Ebby Halliday Realtors #11492982 Report a problem | ||
| 10/23/2010 | Listed for sale | $167,900$39/sqft |
Source: Ebby Halliday Realtors #11492982 Report a problem | ||
| 8/11/2010 | Sold | -- |
Source: Public Record Report a problem | ||
Public tax history
| Year | Property taxes | Tax assessment |
|---|---|---|
| 2025 | $5,492 -16.3% | $509,620 |
| 2024 | $6,560 -38.7% | $509,620 +9.2% |
| 2023 | $10,706 -0.5% | $466,520 +8.9% |
| 2022 | $10,757 +13.6% | $428,490 +19.4% |
| 2021 | $9,470 +0% | $358,980 +2.9% |
| 2020 | $9,465 +35.2% | $348,900 +36.2% |
| 2019 | $7,002 -3.9% | $256,150 |
| 2018 | $7,288 +17.7% | $256,150 +12.5% |
| 2017 | $6,190 0% | $227,630 |
| 2016 | $6,190 +34.8% | $227,630 +13.4% |
| 2015 | $4,593 | $200,690 +19.8% |
| 2014 | $4,593 | $167,460 |
| 2013 | -- | -- |
| 2012 | -- | -- |
| 2011 | -- | -- |
| 2010 | -- | -- |
| 2009 | -- | -- |
| 2008 | -- | -- |
| 2007 | -- | -- |
| 2005 | -- | -- |
| 2004 | -- | -- |
| 2003 | -- | -- |
| 2002 | -- | -- |
| 2001 | -- | -- |
Find assessor info on the county website
Monthly payment
Est. payment
Payment breakdown
Explore the cost of this home by adjusting the details. Changes won't be saved.Climate risks
Neighborhood: 75229
Nearby schools
Schools provided by the listing agent
- Elementary: Degolyer
- Middle: Marsh
- High: White
- District: Dallas ISD
Source: NTREIS. This data may not be complete. We recommend contacting the local school district to confirm school assignments for this home.