Here it is-a lovely 3 bedroom 2 bath ranch style home on a great corner lot loaded with curb appeal and at an affordable price! This updated beauty grabs you from the street with its fabulous landscaped and completely fenced yard but not stopping there delivers updates and smart finishes on the inside completing this home's charm and plentiful value. And speaking of value...the recently installed and paid for solar panels along with updated electric service will provide years of drastically discounted electric service to this home's new owner(s). The kitchen is well appointed with granite counters, cherry cabinets and subway tile backsplash and the bathrooms boast newer fixtures as well as features like accented tile surround bath and showers. You'll also find fresh paint throughout the home, bay windows and wood and tiled floors. The outdoor living for this home is a perfect retreat with a nice covered patio overlooking a great private yard that features recent improvements with Xeriscaping and improved grading to the home's exterior. The spacious two car detached garage is an easy walk to the main home and there are sheds in the backyard for more storage and convenience. Only about 4 short blocks to the “B” line for light rail access. This is a solid move-in ready home in a strong community that is conveniently located and one you don't want to miss-schedule your showing today.
Sold for $443,000
$443,000
3507 Westminster Place, Westminster, CO 80030
3beds
1,072sqft
Single Family Residence
Built in 1949
6,600 Square Feet Lot
$452,200 Zestimate®
$413/sqft
$2,484 Estimated rent
Home value
$452,200
$430,000 - $475,000
$2,484/mo
Zestimate® history
Owner options
List your home for rent
$2,484/mo
Rent Zestimate®
Find your next renter with Zillow Rental Manager. Plus, with online applications, you can quickly screen prospective tenants – for free.
$2,484/mo
Rent Zestimate®
Refinance and save
$2,655/mo
Est. payment
Refinancing to a lower rate could help reduce your monthly payments and save thousands over the life of the loan.
$2,655/mo
Est. payment
Explore your selling options
Work with a Zillow partner agent
Leverage their expertise and Zillow's premium Showcase listings to get your home seen by more buyers.
Get startedList with your own agent
Get your home in front of millions of buyers by listing it on Zillow.
Learn how to do itSell it yourself
Take full control of how buyers see your home on Zillow by listing For Sale by Owner (FSBO).
List your homeWhat's special
Ranch style homeNice covered patioTiled floorsSmart finishesGreat private yardGranite countersCherry cabinets
Zillow last checked:
Listing updated:
Listed by:
DeLUX Team 303-885-9227 barbee@dltrealty.com,
DELUX TEAM REALTY INC,
Tony Weant 720-301-4135,
DELUX TEAM REALTY INC
Bought with:
Brad Sandler, 40039711
GREEN DOOR LIVING REAL ESTATE
Christian Thompson, 40045881
GREEN DOOR LIVING REAL ESTATE
Source: REcolorado as distributed by MLS GRID,MLS#: 3786670
Facts & features
Interior
Bedrooms & bathrooms
- Bedrooms: 3
- Bathrooms: 2
- Full bathrooms: 1
- 3/4 bathrooms: 1
- Main level bathrooms: 2
- Main level bedrooms: 3
Primary bedroom
- Description: Hardwood Floors, Ceiling Fan
- Level: Main
- Area: 90 Square Feet
- Dimensions: 9 x 10
Bedroom
- Description: Hardwood Floors
- Level: Main
- Area: 120 Square Feet
- Dimensions: 12 x 10
Bedroom
- Description: Hardwood Floors, Bay Window, Recessed Lights
- Level: Main
- Area: 90 Square Feet
- Dimensions: 9 x 10
Primary bathroom
- Description: Updated-Corian Counter W/ Integrated Sink, Oversized Tile Floors, Tile Surround Shower W/ Glass Inlay Accents
- Level: Main
- Area: 72 Square Feet
- Dimensions: 8 x 9
Bathroom
- Description: Updated-Corian Counter W/ Integrated Sink, Tile Floors, Tile Surround In Bath W/ Accent Tile Inlay
- Level: Main
- Area: 40 Square Feet
- Dimensions: 5 x 8
Dining room
- Description: Hardwood Floors, Patio Access
- Level: Main
- Area: 80 Square Feet
- Dimensions: 8 x 10
Kitchen
- Description: Granite Counters, Cherry Cabinets, Oversized Tile Floors, Subway Tile Backsplash, Pantry Closet, Updated & Recessed Lighting, New Stove
- Level: Main
- Area: 126 Square Feet
- Dimensions: 9 x 14
Laundry
- Description: Newer Washer/Dryer Included, Oversized Tile Floors
- Level: Main
- Area: 45 Square Feet
- Dimensions: 5 x 9
Living room
- Description: Hardwood Floors, Recessed Lights, Bay Window W/ New Top Down/Bottom Up Cellular Window Shade
- Level: Main
- Area: 143 Square Feet
- Dimensions: 11 x 13
Heating
- Forced Air, Natural Gas
Cooling
- Evaporative Cooling
Appliances
- Included: Convection Oven, Dishwasher, Disposal, Dryer, Gas Water Heater, Microwave, Oven, Range, Refrigerator, Washer
Features
- Granite Counters, Pantry
- Flooring: Tile, Wood
- Windows: Bay Window(s), Double Pane Windows, Window Coverings
- Has basement: No
Interior area
- Total structure area: 1,072
- Total interior livable area: 1,072 sqft
- Finished area above ground: 1,072
Property
Parking
- Total spaces: 2
- Parking features: Concrete
- Garage spaces: 2
Features
- Levels: One
- Stories: 1
- Patio & porch: Covered, Deck, Front Porch
- Exterior features: Private Yard
- Fencing: Full
Lot
- Size: 6,600 Square Feet
- Features: Corner Lot, Landscaped, Level, Sprinklers In Front, Sprinklers In Rear
Details
- Parcel number: R0066598
- Special conditions: Standard
Construction
Type & style
- Home type: SingleFamily
- Architectural style: Traditional
- Property subtype: Single Family Residence
Materials
- Frame
- Roof: Composition
Condition
- Updated/Remodeled
- Year built: 1949
Utilities & green energy
- Electric: 110V, 220 Volts
- Sewer: Public Sewer
- Water: Public
- Utilities for property: Cable Available, Electricity Connected, Internet Access (Wired), Natural Gas Connected, Phone Available
Green energy
- Energy efficient items: Appliances, Roof, Windows
Community & HOA
Community
- Security: Carbon Monoxide Detector(s), Smoke Detector(s)
- Subdivision: Westminster
HOA
- Has HOA: No
Location
- Region: Westminster
Financial & listing details
- Price per square foot: $413/sqft
- Tax assessed value: $444,000
- Annual tax amount: $2,383
- Date on market: 10/26/2023
- Listing terms: Cash,Conventional,FHA,VA Loan
- Exclusions: Personal Property
- Ownership: Individual
- Electric utility on property: Yes
- Road surface type: Paved
Price history
| Date | Event | Price |
|---|---|---|
| 11/22/2023 | Sold | $443,000$413/sqft |
Source:  REcolorado as distributed by MLS GRID #3786670 Report a problem REcolorado as distributed by MLS GRID #3786670 Report a problem | ||
| 10/30/2023 | Pending sale | $443,000$413/sqft |
Source: REcolorado as distributed by MLS GRID #3786670 Report a problem | ||
| 10/26/2023 | Listed for sale | $443,000+108%$413/sqft |
Source: REcolorado as distributed by MLS GRID #3786670 Report a problem | ||
| 10/15/2014 | Sold | $213,000+0%$199/sqft |
Source: Public Record Report a problem | ||
| 9/19/2014 | Price change | $212,900-3.2%$199/sqft |
Source: Your Castle Real Estate #8950166 Report a problem | ||
| 7/14/2014 | Listed for sale | $219,900+25.7%$205/sqft |
Source: Your Castle Real Estate #8950166 Report a problem | ||
| 6/4/2004 | Sold | $175,000$163/sqft |
Source: Public Record Report a problem | ||
Public tax history
| Year | Property taxes | Tax assessment |
|---|---|---|
| 2025 | $2,789 +0.8% | $27,760 -15.4% |
| 2024 | $2,767 +16.1% | $32,810 |
| 2023 | $2,383 -2.9% | $32,810 +39.8% |
| 2022 | $2,454 | $23,470 -2.8% |
| 2021 | -- | $24,140 +7.1% |
| 2020 | $2,301 | $22,530 -0.2% |
| 2019 | $2,301 +27% | $22,570 +28.6% |
| 2018 | $1,812 | $17,550 |
| 2017 | $1,812 | $17,550 +74.5% |
| 2016 | -- | $10,060 |
| 2015 | $941 | $10,060 +3.3% |
| 2014 | -- | $9,740 |
| 2013 | -- | $9,740 -4.1% |
| 2012 | -- | $10,160 |
| 2011 | -- | $10,160 -1.9% |
| 2010 | -- | $10,360 |
| 2009 | -- | $10,360 -7.1% |
| 2008 | -- | $11,150 |
| 2007 | -- | $11,150 -5% |
| 2006 | -- | $11,740 |
| 2005 | -- | $11,740 +14.8% |
| 2004 | -- | $10,230 |
| 2003 | $913 +23.6% | $10,230 -2.6% |
| 2002 | $739 +18.4% | $10,500 +30.8% |
| 2001 | $624 | $8,030 |
| 2000 | -- | $8,030 |
Find assessor info on the county website
Neighborhood: 80030
Nearby homes
- $365,3002 bd1 ba750 sqft3528 Westminster Pl, Westminster, CO 80030Off Market
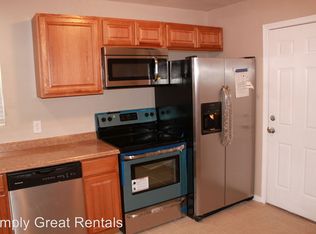
- $376,1002 bd1 ba920 sqft3520 Westminster Pl, Westminster, CO 80030Off Market
- $413,7003 bd1 ba920 sqft3512 Westminster Pl, Westminster, CO 80030Off Market
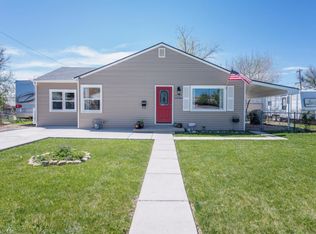
- $410,0002 bd1 ba720 sqft3525 W 73rd Ave, Westminster, CO 80030Sold
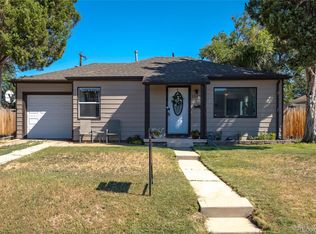
- $335,0002 bd1 ba720 sqft3533 W 73rd Ave, Westminster, CO 80030Sold
- $415,0003 bd2 ba920 sqft3517 W 73rd Ave, Westminster, CO 80030Sold
- $359,3002 bd1 ba720 sqft3506 Westminster Pl, Westminster, CO 80030Off Market
- $372,1003 bd1 ba924 sqft3523 Westminster Pl, Westminster, CO 80030Off Market
Nearby schools
GreatSchools rating
- 4/10Orchard Park AcademyGrades: PK-8Distance: 0.9 mi
- 2/10Westminster High SchoolGrades: 9-12Distance: 0.8 mi
Schools provided by the listing agent
- Elementary: Westminster
- Middle: Ranum
- High: Westminster
- District: Westminster Public Schools
Source: REcolorado as distributed by MLS GRID. This data may not be complete. We recommend contacting the local school district to confirm school assignments for this home.
Get a cash offer in 3 minutes
Find out how much your home could sell for in as little as 3 minutes with a no-obligation cash offer.
Estimated market value
$452,200
Get a cash offer in 3 minutes
Find out how much your home could sell for in as little as 3 minutes with a no-obligation cash offer.
Estimated market value
$452,200
- Colorado
- Adams County
- Westminster
- 80030
- 3507 Westminster Place
Nearby cities
Nearby zip codes
Other Westminster Topics
