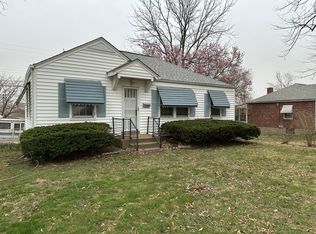
**Open House - Sunday, April 26th, 1-3pm**Welcome home to this charming 3-bedroom bungalow perfectly situated right across from a beautiful neighborhood park—offering peaceful views and a sense of open space right outside your front door. Step inside and be greeted with beautiful hardwood floors throughout and neutral color pallet. The kitchen will impress with its blend of style and function – 42” shaker style cabinets, stainless steel appliances, teak wood counters, farmhouse sink and tile backsplash at cooktop. Refrigerator will convey with home. The updated bathroom boasts subway tile surround with accent tile, Carrera marble vanity top and tasteful accessories. The home’s inviting layout continues with a light-filled three-season sun porch overlooking the backyard, creating the ideal spot to enjoy your morning coffee or unwind in the evening while taking in the changing seasons. With its cozy character, modern updates, and unbeatable location, this home offers the perfect blend of comfort and convenience. Don’t miss your chance to make this charming bungalow your own! ** Seller is willing to include furnishings as part of the contract**
Closed
Listed by: RE/MAX Results • Kim J Cameron • Contact: 314-267-2691
Bought with: SCHNEIDER Real Estate
Price Unknown
3507 Westridge Ln, Saint Ann, MO 63074
3beds
864sqft
Single Family Residence
Built in 1941
8,250 Square Feet Lot
$170,200 Zestimate®
$--/sqft
$1,492 Estimated rent
Home value
$170,200
$158,000 - $182,000
$1,492/mo
Zestimate® history
Owner options
List your home for rent
$1,492/mo
Rent Zestimate®
Find your next renter with Zillow Rental Manager. Plus, with online applications, you can quickly screen prospective tenants – for free.
$1,492/mo
Rent Zestimate®
Refinance and save
Refinancing to a lower rate could help reduce your monthly payments and save thousands over the life of the loan.
Explore your selling options
Work with a Zillow partner agent
Leverage their expertise and Zillow's premium Showcase listings to get your home seen by more buyers.
Get startedList with your own agent
Get your home in front of millions of buyers by listing it on Zillow.
Learn how to do itSell it yourself
Take full control of how buyers see your home on Zillow by listing For Sale by Owner (FSBO).
List your homeWhat's special
Tasteful accessoriesPeaceful viewsUpdated bathroomBeautiful hardwood floors throughoutModern updatesStainless steel appliancesCozy character
Zillow last checked:
Listing updated:
Listed by:
Kim J Cameron 314-267-2691,
RE/MAX Results,
Nancy Rush 503-913-9173,
RE/MAX Results
Bought with:
Nicholas Wagenknecht, 2016024962
SCHNEIDER Real Estate
Source: MARIS,MLS#: 26014877 Originating MLS: St. Louis Association of REALTORS
Originating MLS: St. Louis Association of REALTORSFacts & features
Interior
Bedrooms & bathrooms
- Bedrooms: 3
- Bathrooms: 1
- Full bathrooms: 1
- Main level bathrooms: 1
- Main level bedrooms: 3
Bedroom
- Features: Floor Covering: Wood
- Level: Main
- Area: 128.4
- Dimensions: 12x10.7
Bedroom 2
- Features: Floor Covering: Wood
- Level: Main
- Area: 76.5
- Dimensions: 9x8.5
Bedroom 3
- Features: Floor Covering: Wood
- Level: Main
- Area: 94.5
- Dimensions: 9x10.5
Bathroom
- Features: Floor Covering: Ceramic Tile
- Level: Main
- Area: 35.7
- Dimensions: 7x5.1
Family room
- Features: Floor Covering: Wood
- Level: Main
- Area: 155.4
- Dimensions: 14.8x10.5
Kitchen
- Features: Floor Covering: Ceramic Tile
- Level: Main
- Area: 131.61
- Dimensions: 12.3x10.7
Sunroom
- Description: 3-season sun porch
- Features: Floor Covering: Wood
- Level: Main
- Area: 88.9
- Dimensions: 12.7x7
Heating
- Forced Air
Cooling
- Central Air
Appliances
- Included: Electric Cooktop, Ice Maker
Features
- Flooring: Hardwood
- Basement: Full,Unfinished
- Has fireplace: No
Interior area
- Total structure area: 864
- Total interior livable area: 864 sqft
- Finished area above ground: 864
Property
Features
- Levels: One
- Fencing: Partial
Lot
- Size: 8,250 Square Feet
- Features: Back Yard
Details
- Parcel number: 13L230174
- Special conditions: Standard
Construction
Type & style
- Home type: SingleFamily
- Architectural style: Bungalow
- Property subtype: Single Family Residence
Materials
- Brick
Condition
- Year built: 1941
Utilities & green energy
- Electric: 220 Volts
- Sewer: Public Sewer
- Water: Public
- Utilities for property: Cable Available
Community & HOA
Community
- Subdivision: Mary Ridge
HOA
- Has HOA: No
Location
- Region: Saint Ann
Financial & listing details
- Tax assessed value: $162,100
- Annual tax amount: $2,772
- Date on market: 4/10/2026
- Cumulative days on market: 49 days
- Listing terms: Cash,Conventional,FHA,Other,Private
- Ownership: Private
Price history
| Date | Event | Price |
|---|---|---|
| 5/29/2026 | Sold | -- |
Source:  MARIS #26014877 Report a problem MARIS #26014877 Report a problem | ||
| 5/1/2026 | Contingent | $165,000$191/sqft |
Source: MARIS #26014877 Report a problem | ||
| 4/10/2026 | Listed for sale | $165,000+13.8%$191/sqft |
Source: MARIS #26014877 Report a problem | ||
| 12/19/2024 | Listing removed | $1,495$2/sqft |
Source: Zillow Rentals Report a problem | ||
| 12/4/2024 | Listed for rent | $1,495$2/sqft |
Source: Zillow Rentals Report a problem | ||
| 1/28/2021 | Sold | -- |
Source: MARIS #20085173 Report a problem | ||
| 12/15/2020 | Pending sale | $145,000$168/sqft |
Source: MARIS #20085173 Report a problem | ||
| 12/10/2020 | Listed for sale | $145,000$168/sqft |
Source: Keller Williams Southwest #20085173 Report a problem | ||
| 7/13/2020 | Sold | -- |
Source: Public Record Report a problem | ||
Public tax history
| Year | Property taxes | Tax assessment |
|---|---|---|
| 2025 | $2,772 +6.2% | $30,800 +15.8% |
| 2024 | $2,610 +3% | $26,600 |
| 2023 | $2,533 +19.4% | $26,600 +30.7% |
| 2022 | $2,122 +0.1% | $20,350 |
| 2021 | $2,121 +46.5% | $20,350 +60.6% |
| 2020 | $1,448 +2.8% | $12,670 |
| 2019 | $1,409 | $12,670 +13% |
| 2018 | $1,409 | $11,210 |
| 2017 | $1,409 +5.8% | $11,210 -0.2% |
| 2016 | $1,332 +8.8% | $11,230 |
| 2015 | $1,224 | $11,230 -5.5% |
| 2014 | $1,224 -5.9% | $11,880 |
| 2013 | $1,301 | $11,880 -22.6% |
| 2012 | -- | $15,350 |
| 2011 | -- | $15,350 -9.7% |
| 2010 | $1,544 +9.5% | $16,990 |
| 2009 | $1,411 +4.9% | $16,990 -5.6% |
| 2008 | $1,345 +18.7% | $17,990 |
| 2007 | $1,133 | $17,990 +36.8% |
| 2006 | $1,133 +4.3% | $13,150 |
| 2005 | $1,086 +13.9% | $13,150 +23.6% |
| 2003 | $954 +4.1% | $10,640 |
| 2002 | $916 +14.9% | $10,640 |
| 2001 | $798 | $10,640 |
Find assessor info on the county website
Neighborhood: 63074
Nearby homes
- $157,5003 bd1 ba856 sqft3501 Westridge Ln, Saint Ann, MO 63074Off Market
- $152,7002 bd1 ba1k sqft3513 Westridge Ln, Saint Ann, MO 63074Off Market

- $180,400-- bd-- ba1.4k sqft3528 Wright Ave, Saint Ann, MO 63074Off Market

- $178,7003 bd1 ba1.2k sqft3301 Saint Gregory Ln, Saint Ann, MO 63074Off Market
- $--4 bd2 ba1.4k sqft3532 Wright Ave, Saint Ann, MO 63074Sold
- $131,4002 bd1 ba750 sqft3534 Wright Ave, Saint Ann, MO 63074Off Market
- $118,6002 bd1 ba720 sqft3519 Westridge Ln, Saint Ann, MO 63074Off Market
- $194,0004 bd2 ba1.4k sqft3536 Wright Ave, Saint Ann, MO 63074Off Market
Nearby schools
GreatSchools rating
- 4/10Buder Elementary SchoolGrades: K-5Distance: 0.8 mi
- 4/10Hoech Middle SchoolGrades: 6-8Distance: 0.5 mi
- 2/10Ritenour Sr. High SchoolGrades: 9-12Distance: 1.3 mi
Schools provided by the listing agent
- Elementary: Buder Elem.
- Middle: Ritenour Middle
- High: Ritenour Sr. High
Source: MARIS. This data may not be complete. We recommend contacting the local school district to confirm school assignments for this home.
Get a cash offer in 3 minutes
Find out how much your home could sell for in as little as 3 minutes with a no-obligation cash offer.
Estimated market value
$170,200
Get a cash offer in 3 minutes
Find out how much your home could sell for in as little as 3 minutes with a no-obligation cash offer.
Estimated market value
$170,200
- Missouri
- Saint Louis County
- Saint Ann
- 63074
- 3507 Westridge Ln
Nearby cities
Nearby zip codes
Other Saint Ann Topics
