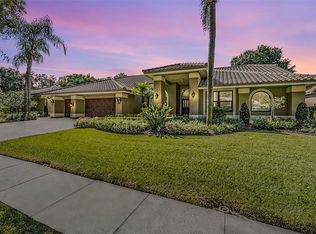
A masterful achievement of concept and design, this stunning designer ready 3,126 sqft 3-car garage paver patio salt water pool home - 2022 pool screen enclosure - showcases exquisite craftsmanship, cutting edge design and exceptional indoor/outdoor living at its finest. All doors and windows (except single pool door) were replaced in 2020 with hurricane windows & sliders by RC. Paver patio entry, double doors open into the step-down hardwood floor formal living room, 5" baseboard molding, crown molding & a triple-glass slider to the covered pool paver patio. Formal dining room with porcelain tile floor, crystal chandelier & walk-in pantry. Culinary kitchen: stainless appliances, granite countertops, 42" soft close cabinets & drawers, high bar, center island with storage, subway tile backsplash. Dinette. Functional family room features rich hardwood floors, wood burning fireplace framed in onyx with mini stacked stone, recessed lights, built-in shelves & opens to pool. The wine/coffee bar is a delight featuring granite tops, high bar, ice maker & undermount sink. French doors open into the master suite: hardwood floors, double slider opens to covered pool patio, crown molding & high ceilings. This Owner created optimum usage of space for an in-home office within the master bedroom walk-in closet! Sumptuous master bath: 2-sink granite top vanity, porcelain tile floors, spa-like garden tub with walk-in 4-head shower, floor-to-ceiling tile, separate water closet, huge his/her walk-in closet with additional storage ideal for an in-home office! 2-guest bedrooms have bathrooms en-suite. Interior laundry: folding table, undermount washer & dryer hook-up, utility sink, closet & cabinet storage. Roof 2016. Cobb's Landing on Lake Tarpon amenities: Lake Tarpon access, boat dock/ramp marina, 2-community tennis courts, basketball, park & playground. Zoned Palm Harbor University High School.
Sold for $950,000
Zillow last checked:
Listing updated:
Bought with:
Cecilia Weber, 3447446
DALTON WADE INC
Source: Stellar MLS,MLS#: U8220754 Originating MLS: Pinellas Suncoast
Originating MLS: Pinellas Suncoast
Price history
| Date | Event | Price |
|---|---|---|
| 1/24/2024 | Sold | $950,000-2%$304/sqft |
Source:  Stellar MLS #U8220754 Report a problem Stellar MLS #U8220754 Report a problem | ||
| 12/23/2023 | Pending sale | $969,500$310/sqft |
Source: Stellar MLS #U8220754 Report a problem | ||
| 12/18/2023 | Price change | $969,500-3%$310/sqft |
Source: Stellar MLS #U8220754 Report a problem | ||
| 11/28/2023 | Price change | $999,900-9.1%$320/sqft |
Source: Stellar MLS #U8220754 Report a problem | ||
| 11/18/2023 | Listed for sale | $1,100,000+120%$352/sqft |
Source: Stellar MLS #U8220754 Report a problem | ||
| 11/8/2017 | Listing removed | $499,900$160/sqft |
Source: Coldwell Banker Residential Real Estate - Clearwater Beach #U7835083 Report a problem | ||
| 10/17/2017 | Pending sale | $499,900$160/sqft |
Source: Coldwell Banker Residential Real Estate - Clearwater Beach #U7835083 Report a problem | ||
| 10/13/2017 | Listed for sale | $499,900-7.9%$160/sqft |
Source: COLDWELL BANKER RESIDENTIAL #U7835083 Report a problem | ||
| 4/2/2007 | Sold | $543,000+39.2%$174/sqft |
Source: Stellar MLS #U7252336 Report a problem | ||
| 3/21/2003 | Sold | $390,000+15%$125/sqft |
Source: Public Record Report a problem | ||
| 3/17/2000 | Sold | $339,000$108/sqft |
Source: Public Record Report a problem | ||
Nearby homes
- $939,4005 bd3 ba2.7k sqft3499 Woodridge Pkwy, Palm Harbor, FL 34684Off Market
- $1,116,600-- bd4 ba3.4k sqft2110 Pinnacle Cir N, Palm Harbor, FL 34684Off Market
- $1,226,2004 bd4 ba4.1k sqft2136 Pinnacle Cir N, Palm Harbor, FL 34684Off Market
- $782,700-- bd3 ba2.7k sqft3491 Woodridge Pkwy, Palm Harbor, FL 34684Off Market
Get a cash offer in 3 minutes
Find out how much your home could sell for in as little as 3 minutes with a no-obligation cash offer.
Estimated market value
$966,200
