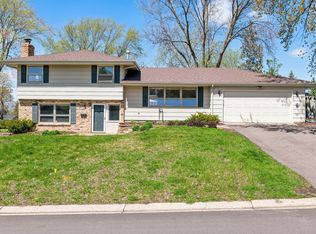
Welcome to this sprawling 4-level home! Completely updated and meticulously maintained throughout. The pride of ownership is evident at every turn. Step into the inviting living room, featuring hardwood floors, a wood-burning brick fireplace, and a large wet bar with a center island—an ideal space for hosting guests. As you move upstairs, you'll find another formal living area that flows into the elegant formal dining room. The kitchen has been thoughtfully updated with granite countertops, white enamel cabinetry, and stainless steel appliances. On the upper level, you'll discover three generously sized bedrooms and a beautifully updated full bath with a tile-surround shower/tub combo. The primary bedroom has been thoughtfully updated, complete with a sliding door that opens to a balcony overlooking the lush backyard. The en-suite bathroom has also been fully updated, featuring a walk-in tile shower. On the main level, there's an additional 3/4 bath with a stand-up tiled shower. In the lower level, you'll find a 4th bedroom with an egress window, along with plenty of storage space and a dedicated laundry area. The fully fenced backyard is perfect for outdoor entertaining, with a brick paver patio that's ideal for summer barbecues. This home has it all!
Closed
$450,000
3507 Zealand Ave N, New Hope, MN 55427
4beds
2,456sqft
Single Family Residence
Built in 1962
10,454 Square Feet Lot
$478,500 Zestimate®
$183/sqft
$2,869 Estimated rent
Home value
$478,500
$450,000 - $512,000
$2,869/mo
Zestimate® history
Owner options
List your home for rent
$2,869/mo
Rent Zestimate®
Find your next renter with Zillow Rental Manager. Plus, with online applications, you can quickly screen prospective tenants – for free.
$2,869/mo
Rent Zestimate®
Refinance and save
$2,901/mo
Est. payment
Refinancing to a lower rate could help reduce your monthly payments and save thousands over the life of the loan.
$2,901/mo
Est. payment
Explore your selling options
Work with a Zillow partner agent
Leverage their expertise and Zillow's premium Showcase listings to get your home seen by more buyers.
Get startedList with your own agent
Get your home in front of millions of buyers by listing it on Zillow.
Learn how to do itSell it yourself
Take full control of how buyers see your home on Zillow by listing For Sale by Owner (FSBO).
List your homeWhat's special
Zillow last checked:
Listing updated:
Listed by:
Kath Hammerseng- Sohus Real Estate Group 612-718-1586,
Edina Realty, Inc.
Bought with:
Colleen Gonzalez
Keller Williams Realty Integrity Lakes
Source: NorthstarMLS as distributed by MLS GRID,MLS#: 6628303
Facts & features
Interior
Bedrooms & bathrooms
- Bedrooms: 4
- Bathrooms: 3
- Full bathrooms: 1
- 3/4 bathrooms: 2
Bedroom
- Level: Upper
- Area: 143 Square Feet
- Dimensions: 11x13
Bedroom 2
- Level: Upper
- Area: 132 Square Feet
- Dimensions: 12x11
Bedroom 3
- Level: Upper
- Area: 182.25 Square Feet
- Dimensions: 13.5x13.5
Bedroom 4
- Level: Lower
- Area: 154 Square Feet
- Dimensions: 14x11
Dining room
- Level: Upper
- Area: 110 Square Feet
- Dimensions: 10x11
Family room
- Level: Main
- Area: 336 Square Feet
- Dimensions: 21x16
Kitchen
- Level: Upper
- Area: 320 Square Feet
- Dimensions: 10x32
Living room
- Level: Upper
- Area: 290.25 Square Feet
- Dimensions: 13.5x21.5
Heating
- Forced Air
Cooling
- Central Air
Appliances
- Included: Dishwasher, Dryer, Gas Water Heater, Microwave, Refrigerator, Stainless Steel Appliance(s), Washer
- Laundry: In Basement
Features
- Basement: Block
- Number of fireplaces: 1
- Fireplace features: Wood Burning
Interior area
- Total structure area: 2,456
- Total interior livable area: 2,456 sqft
- Finished area above ground: 1,428
- Finished area below ground: 1,028
Property
Parking
- Total spaces: 2
- Parking features: Attached
- Attached garage spaces: 2
Accessibility
- Accessibility features: None
Features
- Levels: Four or More Level Split
- Patio & porch: Patio
- Pool features: None
- Fencing: Chain Link
Lot
- Size: 10,454 Square Feet
- Dimensions: 61 x 120 x 58 x 38 x 38 x 89
- Features: Tree Coverage - Light
Details
- Foundation area: 1028
- Parcel number: 1911821120051
- Zoning description: Residential-Single Family
Construction
Type & style
- Home type: SingleFamily
- Property subtype: Single Family Residence
Materials
- Block
Condition
- New construction: No
- Year built: 1962
Utilities & green energy
- Electric: Circuit Breakers
- Gas: Natural Gas
- Sewer: City Sewer/Connected
- Water: City Water/Connected
Community & HOA
Community
- Subdivision: Royal Oak Hills 1st Add
HOA
- Has HOA: No
Location
- Region: New Hope
Financial & listing details
- Price per square foot: $183/sqft
- Tax assessed value: $407,000
- Annual tax amount: $6,182
- Date on market: 11/7/2024
- Cumulative days on market: 2 days
Price history
| Date | Event | Price |
|---|---|---|
| 12/12/2024 | Sold | $450,000+5.9%$183/sqft |
Source:  NorthstarMLS as distributed by MLS GRID #6628303 Report a problem NorthstarMLS as distributed by MLS GRID #6628303 Report a problem | ||
| 11/11/2024 | Pending sale | $425,000$173/sqft |
Source: NorthstarMLS as distributed by MLS GRID #6628303 Report a problem | ||
| 11/9/2024 | Listed for sale | $425,000$173/sqft |
Source: NorthstarMLS as distributed by MLS GRID #6628303 Report a problem | ||
Public tax history
| Year | Property taxes | Tax assessment |
|---|---|---|
| 2025 | $6,288 +1.7% | $407,000 -1% |
| 2024 | $6,182 +2% | $411,000 -1.4% |
| 2023 | $6,064 +14.3% | $416,900 +0.9% |
| 2022 | $5,304 +3.9% | $413,000 +22.2% |
| 2021 | $5,104 +3.7% | $338,000 +4% |
| 2020 | $4,921 -3.6% | $325,000 +7.6% |
| 2019 | $5,104 +3.7% | $302,000 +4.1% |
| 2018 | $4,921 +11.8% | $290,000 +14.6% |
| 2017 | $4,403 +7.1% | $253,000 +5% |
| 2016 | $4,110 +2.9% | $241,000 +2.6% |
| 2015 | $3,995 +3.3% | $235,000 +9.8% |
| 2014 | $3,869 +16.8% | $214,000 +7.5% |
| 2013 | $3,314 -13.1% | $199,000 -14.6% |
| 2012 | $3,815 +2% | $233,000 -2.9% |
| 2011 | $3,742 +0.2% | $240,000 -7.7% |
| 2010 | $3,736 -0.8% | $260,000 -5.5% |
| 2009 | $3,765 -0.7% | $275,000 +0.7% |
| 2006 | $3,792 +4.1% | $273,000 +9.6% |
| 2005 | $3,643 +1.6% | $249,000 +10.2% |
| 2004 | $3,587 +12.3% | $225,900 +12% |
| 2002 | $3,194 -42.8% | $201,700 |
| 2001 | $5,584 | -- |
Find assessor info on the county website
Neighborhood: 55427
Nearby homes
- $355,1004 bd2 ba1k sqft3513 Zealand Ave N, New Hope, MN 55427Off Market
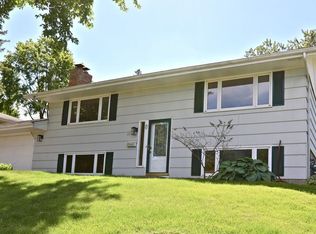
- $355,0003 bd2 ba1.9k sqft3501 Zealand Ave N, New Hope, MN 55427Sold
- $357,8003 bd1 ba1.4k sqft3506 Aquila Ave N, New Hope, MN 55427Off Market
- $350,0003 bd2 ba1.6k sqft3519 Zealand Ave N, New Hope, MN 55427Sold
- $354,8003 bd2 ba1.5k sqft3512 Aquila Ave N, New Hope, MN 55427Off Market
- $380,8004 bd2 ba1.6k sqft3512 Zealand Ave N, New Hope, MN 55427Off Market
- $353,8004 bd2 ba1.2k sqft3518 Zealand Ave N, New Hope, MN 55427Off Market
- $365,0004 bd2 ba1.8k sqft3524 Zealand Ave N, New Hope, MN 55427Sold
Nearby schools
GreatSchools rating
- 3/10Sonnesyn Elementary SchoolGrades: PK-5Distance: 0.2 mi
- 2/10Sandburg Middle SchoolGrades: 6-8Distance: 1.6 mi
- 7/10Robbinsdale Armstrong Senior High SchoolGrades: 9-12Distance: 1.4 mi
Get a cash offer in 3 minutes
Find out how much your home could sell for in as little as 3 minutes with a no-obligation cash offer.
Estimated market value
$478,500
Get a cash offer in 3 minutes
Find out how much your home could sell for in as little as 3 minutes with a no-obligation cash offer.
Estimated market value
$478,500
- Minnesota
- Hennepin County
- New Hope
- 55427
- 3507 Zealand Ave N
Nearby cities
Nearby zip codes
Other New Hope Topics
