Built in 2022 and thoughtfully designed from the start, this exceptional colonial showcases one of the builder’s most sought-after floor plans, The Mercer, enhanced by carefully curated finishes and upgrades throughout. The sellers have invested significant attention into every detail, creating a home that feels both timeless and modern. Designed for the way people live today, the open-concept layout offers effortless flow between living, dining, and entertaining spaces while maintaining a warm and inviting atmosphere. Stylish finishes, quality craftsmanship, and abundant natural light elevate every room. From the well-appointed kitchen to the spacious living areas and comfortable retreats, this home strikes the perfect balance of sophistication and functionality. A full basement and large backyard is ready for your personal touch and offers plenty of space. Move-in ready and beautifully maintained, this is an opportunity to enjoy the benefits of newer construction without the wait. Make your appointment today!
Closed
Zestimate®
$520,000
35074 Bald Eagle Ln, Willoughby, OH 44094
3beds
2,779sqft
Single Family Residence
Built in 2022
8,925 Square Feet Lot
$520,000 Zestimate®
$187/sqft
$3,014 Estimated rent
Home value
$520,000
$494,000 - $546,000
$3,014/mo
Zestimate® history
Owner options
List your home for rent
$3,014/mo
Rent Zestimate®
Find your next renter with Zillow Rental Manager. Plus, with online applications, you can quickly screen prospective tenants – for free.
$3,014/mo
Rent Zestimate®
Refinance and save
$3,814/mo
Est. payment
Refinancing to a lower rate could help reduce your monthly payments and save thousands over the life of the loan.
$3,814/mo
Est. payment
Explore your selling options
Work with a Zillow partner agent
Leverage their expertise and Zillow's premium Showcase listings to get your home seen by more buyers.
Get startedList with your own agent
Get your home in front of millions of buyers by listing it on Zillow.
Learn how to do itSell it yourself
Take full control of how buyers see your home on Zillow by listing For Sale by Owner (FSBO).
List your homeWhat's special
Quality craftsmanshipOpen-concept layoutWell-appointed kitchenWarm and inviting atmosphereStylish finishesFull basementComfortable retreats
Zillow last checked:
Listing updated:
Listed by:
Danielle N Mayo 216-970-7951 daniellesellscle@gmail.com,
EXP Realty, LLC.
Bought with:
Non-Member Non-Member, 9999
Non-Member
Source: MLS Now,MLS#: 5214148 Originating MLS: Akron Cleveland Association of REALTORS
Originating MLS: Akron Cleveland Association of REALTORSFacts & features
Interior
Bedrooms & bathrooms
- Bedrooms: 3
- Bathrooms: 3
- Full bathrooms: 2
- 1/2 bathrooms: 1
- Main level bathrooms: 1
Heating
- Forced Air, Gas
Cooling
- Central Air
Appliances
- Included: Dryer, Dishwasher, Disposal, Range, Refrigerator, Washer
- Laundry: Main Level
Features
- Basement: Full,Unfinished
- Has fireplace: No
Interior area
- Total structure area: 2,779
- Total interior livable area: 2,779 sqft
- Finished area above ground: 2,779
Property
Parking
- Total spaces: 2
- Parking features: Attached, Garage
- Attached garage spaces: 2
Features
- Levels: Two
- Stories: 2
- Patio & porch: Front Porch
Lot
- Size: 8,925 Square Feet
Details
- Parcel number: 27A007A020400
Construction
Type & style
- Home type: SingleFamily
- Architectural style: Colonial
- Property subtype: Single Family Residence
Materials
- Unknown
- Roof: Asphalt,Fiberglass
Condition
- Year built: 2022
Details
- Builder name: Pulte
Utilities & green energy
- Sewer: Public Sewer
- Water: Public
Community & HOA
Community
- Subdivision: Chagrin Mill Farm Sub
HOA
- Has HOA: Yes
- HOA fee: $300 annually
- HOA name: Chagrin Mill Farm Sub
Location
- Region: Willoughby
Financial & listing details
- Price per square foot: $187/sqft
- Tax assessed value: $5,800
- Annual tax amount: $11,095
- Date on market: 6/4/2026
- Cumulative days on market: 44 days
Price history
| Date | Event | Price |
|---|---|---|
| 7/17/2026 | Sold | $520,000$187/sqft |
Source:  MLS Now #5214148 Report a problem MLS Now #5214148 Report a problem | ||
| 7/17/2026 | Pending sale | $520,000$187/sqft |
Source: MLS Now #5214148 Report a problem | ||
| 6/20/2026 | Contingent | $520,000$187/sqft |
Source: eXp Realty #5214148 Report a problem | ||
| 6/17/2026 | Price change | $520,000-1.9%$187/sqft |
Source: MLS Now #5214148 Report a problem | ||
| 6/4/2026 | Listed for sale | $530,000+10.5%$191/sqft |
Source: MLS Now #5214148 Report a problem | ||
| 11/7/2022 | Sold | $479,800$173/sqft |
Source: Public Record Report a problem | ||
Public tax history
| Year | Property taxes | Tax assessment |
|---|---|---|
| 2025 | $11,322 +13.9% | $2,030 |
| 2024 | $9,939 +21.9% | $2,030 |
| 2023 | $8,151 | $2,030 |
Find assessor info on the county website
Neighborhood: 44094
Nearby homes
- $500,0003 bd3 ba2.7k sqft34835 Bald Eagle Ln, Willoughby, OH 44094Sold
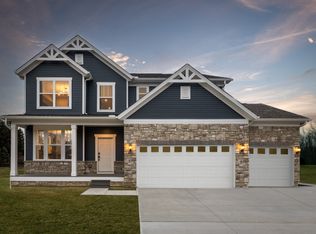
- $502,1003 bd2 ba2.7k sqft34966 Bald Eagle Ln, Willoughby, OH 44094Off Market
- $529,3003 bd3 ba2.6k sqft35086 Bald Eagle Ln, Willoughby, OH 44094Off Market

- $469,5003 bd2 ba2.4k sqft35098 Bald Eagle Ln, Willoughby, OH 44094Off Market
- $565,0004 bd2 ba3k sqft34938 Bald Eagle Ln, Willoughby, OH 44094Off Market
- $7,180-- bd-- ba-- sqft34922 Bald Eagle Ln, Willoughby, OH 44094Off Market
- $612,4003 bd2 ba2.9k sqft35110 Bald Eagle Ln, Willoughby, OH 44094Off Market
- $475,0004 bd3 ba2.6k sqft35097 Bald Eagle Ln, Willoughby, OH 44094Sold
Nearby schools
GreatSchools rating
- 5/10Edison Elementary SchoolGrades: K-5Distance: 0.1 mi
- 6/10Willoughby Middle SchoolGrades: 6-8Distance: 1 mi
- 7/10South High SchoolGrades: 9-12Distance: 1 mi
Schools provided by the listing agent
- District: Willoughby-Eastlake - 4309
Source: MLS Now. This data may not be complete. We recommend contacting the local school district to confirm school assignments for this home.
Get a cash offer in 3 minutes
Find out how much your home could sell for in as little as 3 minutes with a no-obligation cash offer.
Estimated market value
$520,000
Get a cash offer in 3 minutes
Find out how much your home could sell for in as little as 3 minutes with a no-obligation cash offer.
Estimated market value
$520,000
- Ohio
- Lake County
- Willoughby
- 44094
- 35074 Bald Eagle Ln
Nearby cities
Nearby zip codes
Other Willoughby Topics
