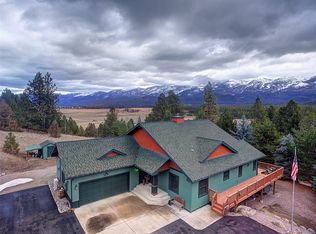
Check out this elevated 6-acre parcel providing privacy and the perfect location with incredible views of Flathead Lake and the mountain ranges beyond. Over 2,000 sq ft spread over 2 levels with separate kitchens, 3 beds and 2 baths, offering endless possibilities with no restrictive covenants. Many upgrades recently completed (see remarks). Sunshine streams in through the southern facing sun-room, looking out to an orchard. A paved drive leads to the attached triple-car garage and metal carport, currently used as a chicken coop. Plenty of room for parking and RVs. Room to entertain on the large decks & outdoor kitchen setup, complete with a private trail, fire pit, outdoor sport court including pickleball, & a luxurious hot tub. Pets will love the fenced yard with multiple gates. Grow a garden in the large enclosed area attached to a charming greenhouse. Excellent water pressure & low energy costs with the soapstone wood stove, high efficiency heat pump & triple panel metal windows. A 500-gallon propane tank provides to the lower-level kitchen stove and propane heater. There are two orchards that include luscious cherries, apple, pear, plum, peach, and apricot trees. A sweet find in The Last Best Place! Create a rental or simply invest in a one-of-a-kind property, 5 mins from Polson with views all the way up to Glacier National Park.
Over the past 3 years the home has received: new garage doors, new fireplace and piping, new exterior storm doors, significant tree removal increasing scenic views and sun exposure, septic systems drained and upgraded, new fencing and a fire pit installed, new boards on upper deck and entire deck recently stained, front entrance on porch enclosed, windows added and insulated, painted entire interior and exterior of the home, new circle gravel driveway installed and existing driveway expanded, new large asphalt driveway installed June 2023. Pickleball court painted in sport court area, large garden fenced and new greenhouse installed in 2023. New heat pump and AC unit, new laminate flooring on the main level, all new appliances in both kitchens, replaced outdoor entrance stairs, new 300-gallon hot tub installed, gutters repaired, entire west wall of garage professionally finished (wasn't done when previously purchased), and both bathrooms extensively upgraded. Call Carlee Schnase at 406.261.5284, or your real estate professional.
Closed
Price Unknown
35078 Bennington Ln, Polson, MT 59860
3beds
2,184sqft
Single Family Residence
Built in 1982
6.09 Acres Lot
$712,000 Zestimate®
$--/sqft
$2,462 Estimated rent
Home value
$712,000
$676,000 - $755,000
$2,462/mo
Zestimate® history
Owner options
List your home for rent
$2,462/mo
Rent Zestimate®
Find your next renter with Zillow Rental Manager. Plus, with online applications, you can quickly screen prospective tenants – for free.
$2,462/mo
Rent Zestimate®
Refinance and save
$400/mo
Est. payment
Refinancing to a lower rate could help reduce your monthly payments and save thousands over the life of the loan.
$400/mo
Est. payment
Explore your selling options
Work with a Zillow partner agent
Leverage their expertise and Zillow's premium Showcase listings to get your home seen by more buyers.
Get startedList with your own agent
Get your home in front of millions of buyers by listing it on Zillow.
Learn how to do itSell it yourself
Take full control of how buyers see your home on Zillow by listing For Sale by Owner (FSBO).
List your homeWhat's special
Scenic viewsNew greenhousePropane heaterPrivate trailOutdoor kitchen setupOutdoor sport courtLarge decks
Zillow last checked:
Listing updated:
Listed by:
Carlee Schnase 406-261-5284,
eXp Realty - Kalispell
Bought with:
Tracey W Hall, RRE-BRO-LIC-126723
Ideal Real Estate
Meghan Brester, RRE-RBS-LIC-99347
Ideal Real Estate
Source: MRMLS,MLS#: 30020329
Facts & features
Interior
Bedrooms & bathrooms
- Bedrooms: 3
- Bathrooms: 2
- Full bathrooms: 2
Heating
- Baseboard, Electric, Heat Pump, Propane, Wood Stove
Appliances
- Included: Dishwasher, Microwave, Range, Refrigerator
- Laundry: Washer Hookup
Features
- Fireplace
- Basement: Finished
- Number of fireplaces: 2
Interior area
- Total interior livable area: 2,184 sqft
- Finished area below ground: 1,092
Property
Parking
- Total spaces: 4
- Parking features: Additional Parking, RV Access/Parking
- Attached garage spaces: 3
- Carport spaces: 1
- Covered spaces: 4
Features
- Levels: Two
- Patio & porch: Deck, Enclosed, Front Porch
- Exterior features: Fire Pit, Garden, Hot Tub/Spa, Propane Tank - Owned
- Has spa: Yes
- Spa features: Hot Tub
- Fencing: Chain Link,Perimeter
- Has view: Yes
- View description: Park/Greenbelt, Lake, Meadow, Mountain(s), Ski Area, Valley, Trees/Woods
- Has water view: Yes
- Water view: true
Lot
- Size: 6.09 Acres
- Features: Back Yard, Front Yard, Garden, Gentle Sloping, Landscaped, Meadow, Orchard(s), Secluded, Views, Wooded
Details
- Additional structures: Greenhouse, Poultry Coop
- Parcel number: 15322813102050000
- Zoning description: LRZD
- Special conditions: Standard
- Horses can be raised: Yes
Construction
Type & style
- Home type: SingleFamily
- Architectural style: Other
- Property subtype: Single Family Residence
Materials
- Foundation: Poured
Condition
- New construction: No
- Year built: 1982
Utilities & green energy
- Sewer: Private Sewer, Septic Tank
- Water: Community/Coop, Rural
- Utilities for property: Electricity Connected, High Speed Internet Available, Propane
Community & HOA
HOA
- Has HOA: Yes
- Amenities included: See Remarks
- Services included: Water
- HOA fee: $400 annually
- HOA name: South Hills Water District
Location
- Region: Polson
Financial & listing details
- Tax assessed value: $667,900
- Annual tax amount: $2,829
- Date on market: 2/22/2024
- Listing agreement: Exclusive Right To Sell
- Listing terms: Cash,Conventional,FHA,VA Loan
Price history
| Date | Event | Price |
|---|---|---|
| 5/14/2024 | Sold | -- |
Source:  MRMLS #30020329 Report a problem MRMLS #30020329 Report a problem | ||
| 3/15/2024 | Price change | $680,000-2.7%$311/sqft |
Source: MRMLS #30020329 Report a problem | ||
| 2/22/2024 | Listed for sale | $699,000+64.5%$320/sqft |
Source: MRMLS #30020329 Report a problem | ||
| 3/31/2021 | Sold | -- |
Source: MRMLS #22100695 Report a problem | ||
| 2/10/2021 | Contingent | $425,000$195/sqft |
Source: MRMLS #22100695 Report a problem | ||
| 2/4/2021 | Price change | $425,000-5.6%$195/sqft |
Source: MRMLS #22100695 Report a problem | ||
| 1/18/2021 | Listed for sale | $450,000$206/sqft |
Source: MRMLS #22100695 Report a problem | ||
Public tax history
| Year | Property taxes | Tax assessment |
|---|---|---|
| 2025 | $2,734 +1.6% | $667,900 +53.4% |
| 2024 | $2,690 -9.5% | $435,400 |
| 2023 | $2,973 +37% | $435,400 +40.9% |
| 2022 | $2,170 -5% | $309,100 +4.5% |
| 2021 | $2,283 +20.1% | $295,900 +20.5% |
| 2020 | $1,901 -12.3% | $245,600 |
| 2019 | $2,168 +4.3% | $245,600 +3.2% |
| 2018 | $2,079 -1.2% | $237,900 |
| 2017 | $2,105 -0.4% | $237,900 -2.9% |
| 2016 | $2,113 +4.3% | $244,900 |
| 2015 | $2,025 +28.5% | $244,900 +80.2% |
| 2014 | $1,575 +4.5% | $135,892 +5.3% |
| 2013 | $1,508 +0.9% | $129,062 +6.1% |
| 2012 | $1,495 | $121,671 |
| 2011 | -- | -- |
| 2010 | -- | -- |
| 2009 | -- | -- |
| 2008 | -- | $139,100 |
| 2007 | -- | $139,100 |
| 2006 | -- | $139,100 |
| 2005 | -- | $139,100 +9.3% |
| 2004 | -- | $127,300 |
| 2003 | -- | $127,300 +41.1% |
| 2002 | -- | $90,200 |
| 2000 | -- | $90,200 |
Find assessor info on the county website
Neighborhood: 59860
Nearby homes
- $--3 bd4 ba3.7k sqft35136 Bennington Ln, Polson, MT 59860Sold
- $359,1002 bd1 ba1.1k sqft35018 Bennington Ln, Polson, MT 59860Off Market
- $543,6003 bd2 ba2.1k sqft37431 Haack Rd, Polson, MT 59860Off Market
- $112,1011.01 Acres37431 Haack Rd, Polson, MT 59860Off Market
- $494,0003 bd2 ba2k sqft37431 Haack Rd OFC HWY, Polson, MT 59860Off Market
- $612,6002 bd2 ba1.7k sqft35028 Bennington Ln, Polson, MT 59860Off Market
- $413,7002 bd2 ba1.3k sqft34974 Bennington Ln, Polson, MT 59860Off Market
- $633,5002 bd3 ba1.5k sqft35055 Bennington Ln, Polson, MT 59860Off Market
Nearby schools
GreatSchools rating
- 4/10Linderman SchoolGrades: 2-4Distance: 3.4 mi
- 6/10Polson Middle SchoolGrades: 5-8Distance: 3.5 mi
- 5/10Polson High SchoolGrades: 9-12Distance: 3.5 mi
Sell for more on Zillow
Get a Zillow Showcase℠ listing at no additional cost and you could sell for .
$712,000
2% more
+$14,240
With Zillow Showcase(estimated)
$726,240
- Montana
- Lake County
- Polson
- 59860
- 35078 Bennington Ln
Nearby cities
Nearby neighborhoods
Nearby zip codes
Other Polson Topics
